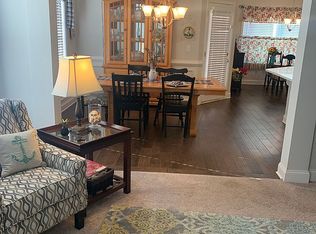
The Oconee plan provides curb appeal with the gorgeous front porch perfect for relaxing. The large foyer opens to the formal dining room and leads into the spacious family room. A powder room is conveniently located downstairs. The family room opens into a breakfast area and open kitchen. A sitting room, off the breakfast area is perfect for a study, playroom or office. The pantry and laundry room are off the kitchen. Finish your tour of the first floor by entering the large master suite. Showcased by optional trey ceilings, this space includes a large bath with his and her sinks, walk-in shower, and garden tub. The second floor of this home provides two additional bedrooms and bath with a finished bonus room. The second floor overlooks the family room for a
This property is not currently displayed as for sale or rent on Zillow. This may be different from what's on other websites or public sources.