Skip main navigation
Closed
  • Listing Provided by: Gold Bell Real Estate LLC
    Bought with: Emmanuel Jamar Realty Group
    Price Unknown

    5524 Alaska Ave, Saint Louis, MO 63111

    1beds
    716sqft
    Single Family Residence
    Built in 1904
    3,049.2 Square Feet Lot
    $133,800 Zestimate®
    $--/sqft
    $1,069 Estimated rent

    Home value

    $133,800

    $122,000 - $146,000

    $1,069/mo

    Zestimate® history
    Loading
    Loading...

    Owner options

    List your home for rent

    $1,069/mo

    Rent Zestimate®

    Find your next renter with Zillow Rental Manager. Plus, with online applications, you can quickly screen prospective tenants – for free.

    Learn more

    $1,069/mo

    Rent Zestimate®

    Refinance and save

    Refinancing to a lower rate could help reduce your monthly payments and save thousands over the life of the loan.

    See today's rates

    Explore your selling options

    Work with a Zillow partner agent

    Leverage their expertise and Zillow's premium Showcase listings to get your home seen by more buyers.

    Get started

    List with your own agent

    Get your home in front of millions of buyers by listing it on Zillow.

    Learn how to do it

    Sell it yourself

    Take full control of how buyers see your home on Zillow by listing For Sale by Owner (FSBO).

    List your home

    What's special

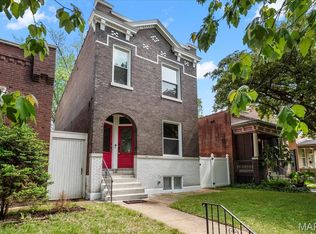
    Super cute and charming home with detached garage located in the popular Carondelet neighborhood. Get ready for this updated home.... new roof, some new plumbing, new kitchen cabinets, new appliances (stainless steel range, dishwasher, microwave), granite kitchen countertops, freshly painted, new bathroom vanity, new toilet, new tub tile, new flooring, new water heater, new doors and windows, new fence and more. Super nice detached garage with drive through (2 garage doors), and a perfect sun room to enjoy. Great location- close to hwys, shops, parks, and restaurants. Additional Rooms: Sun Room

    Zillow last checked:

    Listing updated:

    Listing Provided by:

    Carol Elam 636-795-3735,

    Gold Bell Real Estate LLC

    Bought with:

    Beatrice C Covington, 2016025412

    Emmanuel Jamar Realty Group

    Source: MARIS,MLS#: 24049806MLS LogoOriginating MLS: St. Charles County Association of REALTORS

    Facts & features

    Interior

    Bedrooms & bathrooms
    • Bedrooms: 1
    • Bathrooms: 1
    • Full bathrooms: 1
    • Main level bathrooms: 1
    • Main level bedrooms: 1
    Bedroom
    • Features: Floor Covering: Wood, Wall Covering: Some
    • Level: Main
    • Area: 180
    • Dimensions: 12x15
    Family room
    • Features: Floor Covering: Wood, Wall Covering: Some
    • Level: Main
    • Area: 180
    • Dimensions: 12x15
    Kitchen
    • Features: Floor Covering: Ceramic Tile, Wall Covering: Some
    • Level: Main
    • Area: 180
    • Dimensions: 12x15
    Heating
    • Natural Gas, Forced Air
    Cooling
    • Ceiling Fan(s), Central Air, Electric
    Appliances
    • Included: Dishwasher, Disposal, Microwave, Electric Range, Electric Oven, Gas Water Heater
    Features
    • Custom Cabinetry, Eat-in Kitchen, Granite Counters, High Ceilings, Special Millwork, Kitchen/Dining Room Combo
    • Flooring: Hardwood
    • Doors: Panel Door(s), Storm Door(s)
    • Windows: Window Treatments, Tilt-In Windows
    • Basement: Full
    • Number of fireplaces: 1
    • Fireplace features: Living Room, Decorative
    Interior area
    • Total structure area: 716
    • Total interior livable area: 716 sqft
    • Finished area above ground: 716

    Property

    Parking
    • Total spaces: 1
    • Parking features: Detached, Garage, Garage Door Opener, Off Street
    • Garage spaces: 1
    Features
    • Levels: One
    • Patio & porch: Covered, Glass Enclosed
    Lot
    • Size: 3,049 sqft
    • Dimensions: .0695 acres
    • Features: Level
    Details
    • Parcel number: 28490000350
    • Special conditions: Standard

    Construction

    Type & style
    • Home type: SingleFamily
    • Architectural style: Ranch,Traditional
    • Property subtype: Single Family Residence
    Materials
    • Brick Veneer
    Condition
    • Updated/Remodeled
    • New construction: No
    • Year built: 1904

    Utilities & green energy

    • Sewer: Public Sewer
    • Water: Public

    Community & neighborhood

    Location
    • Region: Saint Louis
    • Subdivision: Carondelet Fields Add

    Other

    Other facts
    • Listing terms: Cash,Conventional,FHA,VA Loan
    • Ownership: Private
    • Road surface type: Concrete

    Price history

    DateEventPrice
    9/16/2024Sold--
    Source: MARIS #24049806 Report a problem
    8/22/2024Pending sale$124,000$173/sqft
    Source: MARIS #24049806 Report a problem
    8/18/2024Price change$124,000-6.8%$173/sqft
    Source: MARIS #24049806 Report a problem
    8/6/2024Listed for sale$133,000$186/sqft
    Source: MARIS #24049806 Report a problem
    3/19/2007Sold--
    Source: Public Record Report a problem

    Public tax history

    YearProperty taxesTax assessment
    2025$741 +20.2%$8,710 +23.9%
    2024$616 +4.9%$7,030
    2023$588 +5.2%$7,030 +9.5%
    2022$559 +0.1%$6,420
    2021$558 +6.1%$6,420 +5.2%
    2020$526 $6,100
    2019$526 $6,100 +16.2%
    2018$526 +12.1%$5,250 +0.2%
    2017$469 -16.2%$5,240 -17.5%
    2016$560 +9.9%$6,350
    2015$510 -1.3%$6,350
    2014$516 $6,350 -1.6%
    2013$516 $6,450 -15.2%
    2012-- $7,610
    2011-- $7,610
    2010-- $7,610 -6.6%
    2009$570 +24.6%$8,150
    2008$457 $8,150 -6.5%
    2007$457 $8,720
    2006$457 +1%$8,720 +42%
    2005$453 +8%$6,140 +14.6%
    2004$419 +2.8%$5,360
    2003$408 +3.3%$5,360 +6.1%
    2002$395 $5,050
    2001-- $5,050 +8.1%
    2000-- $4,670

    Find assessor info on the county website

    Neighborhood: Carondelet

    Nearby schools

    GreatSchools rating
    Schools provided by the listing agent
    • Elementary: Woodward Elem.
    • Middle: Lyon-Blow Middle
    • High: Roosevelt High

    Source: MARIS. This data may not be complete. We recommend contacting the local school district to confirm school assignments for this home.