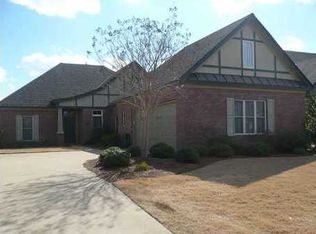
This two-story single-family home offers 4 bedrooms, 3 bathrooms, and approximately 2,513 sq. ft. of living space on a 7,344 sq. ft. lot within the Grove Park area. The property features wood and brick construction accents, an asphalt shingle roof, central air conditioning, electric heating, a fireplace, covered porch, patio, and an attached 2-car garage. Public water and sewer services are in place, and the property is located within a PUD single-family residential development. The neighborhood provides convenient access to major roadways, shopping, parks, schools, and other everyday amenities. Situated in a suburban setting and reported to be in average condition.
Auction
Est. $251,000
5524 Ash Grove Cir, Montgomery, AL 36116
4beds
2,513sqft
Single Family Residence
Built in 2005
-- sqft lot
$-- Zestimate®
$100/sqft
$-- HOA
What's special
Asphalt shingle roofCentral air conditioningCovered porch
- 68 days
- 385
- 19
Zillow last checked:
Listing updated:
Listed by:
Rome Montle 470-482-6101,
Real Home Svc and Solutions
Source: ValleyMLS,MLS#: 21921717
Facts & features
Interior
Bedrooms & bathrooms
- Bedrooms: 4
- Bathrooms: 3
- Full bathrooms: 3
Rooms
- Room types: Master Bedroom, Living Room, Kitchen, Bedroom
Primary bedroom
- Features: 9’ Ceiling
- Level: First
- Area: 132
- Dimensions: 11 x 12
Bedroom
- Level: First
- Area: 121
- Dimensions: 11 x 11
Kitchen
- Features: Eat-in Kitchen
- Level: First
- Area: 100
- Dimensions: 10 x 10
Living room
- Features: Fireplace
- Level: First
- Area: 143
- Dimensions: 11 x 13
Heating
- Electric
Cooling
- Central 1
Features
- Has basement: No
- Number of fireplaces: 1
- Fireplace features: One
Interior area
- Total interior livable area: 2,513 sqft
Property
Parking
- Parking features: Garage-Two Car, Garage-Attached
Features
- Levels: Two
- Stories: 2
Details
- Parcel number: 1007254000002.073
- Special conditions: Auction,In Foreclosure
Construction
Type & style
- Home type: SingleFamily
- Property subtype: Single Family Residence
Materials
- Foundation: Slab
Condition
- New construction: No
- Year built: 2005
Utilities & green energy
- Sewer: Public Sewer
- Water: Public
Community & HOA
Community
- Subdivision: Other
HOA
- Has HOA: No
Location
- Region: Montgomery
Financial & listing details
- Price per square foot: $100/sqft
- Tax assessed value: $309,900
- Annual tax amount: $3,006
- Date on market: 6/24/2026
Foreclosure details
Estimated market value
Not available
Estimated sales range
Not available
Not available
Public tax history
| Year | Property taxes | Tax assessment |
|---|---|---|
| 2025 | $3,006 +2.8% | $61,980 +2.8% |
| 2024 | $2,925 +9% | $60,300 +9% |
| 2023 | $2,683 +49.7% | $55,320 +12.7% |
| 2022 | $1,792 +9.8% | $49,100 |
| 2021 | $1,632 -5.4% | -- |
| 2020 | $1,725 -2.5% | $47,260 |
| 2019 | $1,770 +12.6% | -- |
| 2018 | $1,572 +7.4% | $43,060 +7.4% |
| 2017 | $1,464 -8.8% | $40,100 +66.7% |
| 2014 | $1,605 -8.6% | $24,060 +7.6% |
| 2013 | $1,756 | $22,370 |
| 2011 | -- | -- |
Find assessor info on the county website
Climate risks
Neighborhood: 36116
Nearby schools
Schools provided by the listing agent
- Elementary: Montgomery
- Middle: Brewbaker
- High: Morningview
Source: ValleyMLS. This data may not be complete. We recommend contacting the local school district to confirm school assignments for this home.