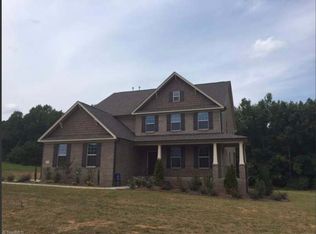
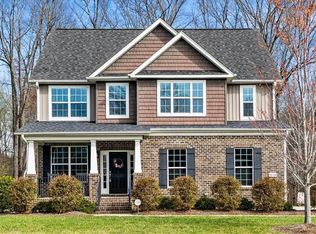
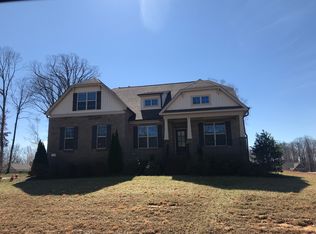
The "Cotswold" floor plan features 4 spacious bedrooms, 3.5 baths, formal dining, study, loft and 2 car side load garage. The Master Bedroom is on the MAIN LEVEL! The kitchen has 42" maple cabinets, center island, granite and stainless steel appliances. The family room has gas logs and is open to kitchen area which is great for entertaining! Study on the main level! This home has all the bells and whistles! Call for more details about this home!
This property is not currently displayed as for sale or rent on Zillow. This may be different from what's on other websites or public sources.