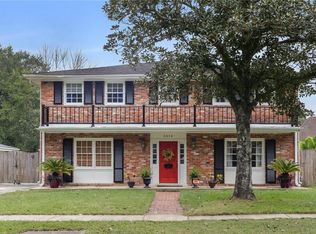
This home is sure to impress! Situated on a beautiful lot along the tree lined Berkley Drive in Algiers, you will be invited in by the French inspired country style construction. The floor plan boasts ample space for housing guests with 2 bedrooms and 2 full baths downstairs and 2 bedrooms with 1 full bath upstairs. The primary suite offers double walk-in closets, dressing area, and a primary bath with a sunken shower as a throwback to the 1960s design! Formal areas wrap around to the kitchen and den with view of the covered patio and backyard clear as day as these owners recently replaced all of the windows. All appliances, including HVAC, insulation, and ductwork, have been replaced since 2020. Other upgrades include flooring, electrical, quartz kitchen counters, de-wallpapering and wood paneling removal, fresh paint and sheetrock, and backyard regrade, new sod, and added drainage. These owners have paved the way for you to move right in and put your feet up! X Flood Zone. Call for your private tour today!
Closed
Price Unknown
5524 Berkley Dr, New Orleans, LA 70131
4beds
3,236sqft
Single Family Residence
Built in 1963
9,000 Square Feet Lot
$385,300 Zestimate®
$--/sqft
$1,838 Estimated rent
Home value
$385,300
$366,000 - $405,000
$1,838/mo
Zestimate® history
Owner options
List your home for rent
$1,838/mo
Rent Zestimate®
Find your next renter with Zillow Rental Manager. Plus, with online applications, you can quickly screen prospective tenants – for free.
$1,838/mo
Rent Zestimate®
Refinance and save
Refinancing to a lower rate could help reduce your monthly payments and save thousands over the life of the loan.
Explore your selling options
Work with a Zillow partner agent
Leverage their expertise and Zillow's premium Showcase listings to get your home seen by more buyers.
Get startedList with your own agent
Get your home in front of millions of buyers by listing it on Zillow.
Learn how to do itSell it yourself
Take full control of how buyers see your home on Zillow by listing For Sale by Owner (FSBO).
List your homeWhat's special
Covered patioFresh paintBeautiful lotQuartz kitchen countersFormal areas
Zillow last checked:
Listing updated:
Listed by:
Courtney Kattengell 504-214-9830,
TCK Realty LLC,
Tiffany Riddle 504-289-4696,
TCK Realty LLC
Bought with:
Pauline Bowman
eXp Realty, LLC
Source: GSREIN,MLS#: 2444517
Facts & features
Interior
Bedrooms & bathrooms
- Bedrooms: 4
- Bathrooms: 3
- Full bathrooms: 3
Primary bedroom
- Description: Flooring: Carpet
- Level: Lower
- Dimensions: 14.0000 x 15.0000
Bedroom
- Description: Flooring: Carpet
- Level: Lower
- Dimensions: 14.0000 x 12.0000
Bedroom
- Description: Flooring: Carpet
- Level: Upper
- Dimensions: 14.0000 x 12.0000
Bedroom
- Description: Flooring: Carpet
- Level: Upper
- Dimensions: 14.0000 x 12.0000
Den
- Description: Flooring: Engineered Hardwood
- Level: Lower
- Dimensions: 16.0000 x 20.0000
Dining room
- Description: Flooring: Engineered Hardwood
- Level: Lower
- Dimensions: 13.0000 x 12.0000
Foyer
- Description: Flooring: Stone
- Level: Lower
- Dimensions: 16.0000 x 9.0000
Kitchen
- Description: Flooring: Tile
- Level: Lower
- Dimensions: 11.0000 x 12.0000
Laundry
- Description: Flooring: Tile
- Level: Lower
- Dimensions: 8.0000 x 8.0000
Living room
- Description: Flooring: Engineered Hardwood
- Level: Lower
- Dimensions: 19.0000 x 15.0000
Heating
- Central
Cooling
- Central Air, 1 Unit
Appliances
- Included: Dryer, Dishwasher, Disposal, Oven, Range, Refrigerator, Washer
Features
- Ceiling Fan(s), Stone Counters
- Has fireplace: No
- Fireplace features: None
Interior area
- Total structure area: 3,560
- Total interior livable area: 3,236 sqft
Property
Parking
- Parking features: Garage, Off Street, Three or more Spaces, Garage Door Opener
- Has garage: Yes
Features
- Levels: Two
- Stories: 2
- Patio & porch: Covered
- Exterior features: Fence, Sprinkler/Irrigation
- Pool features: None
Lot
- Size: 9,000 Square Feet
- Dimensions: 75 x 120
- Features: City Lot, Rectangular Lot
Details
- Parcel number: 513821109
- Special conditions: None
Construction
Type & style
- Home type: SingleFamily
- Architectural style: French Provincial
- Property subtype: Single Family Residence
Materials
- Brick
- Foundation: Slab
- Roof: Shingle
Condition
- Excellent
- Year built: 1963
Utilities & green energy
- Sewer: Public Sewer
- Water: Public
Green energy
- Energy efficient items: HVAC, Insulation, Windows
Community & HOA
Community
- Subdivision: Woodland Heights
HOA
- Has HOA: No
Location
- Region: New Orleans
Financial & listing details
- Tax assessed value: $348,200
- Annual tax amount: $3,693
- Date on market: 4/23/2024
Price history
| Date | Event | Price |
|---|---|---|
| 5/17/2024 | Sold | -- |
Source:  GSREIN #2444517 Report a problem GSREIN #2444517 Report a problem | ||
| 4/26/2024 | Contingent | $375,000$116/sqft |
Source: GSREIN #2444517 Report a problem | ||
| 4/23/2024 | Listed for sale | $375,000+36.4%$116/sqft |
Source: GSREIN #2444517 Report a problem | ||
| 4/3/2020 | Sold | -- |
Source: GSREIN #2233091 Report a problem | ||
| 3/21/2020 | Pending sale | $274,900$85/sqft |
Source: LATTER & BLUM INC/REALTORS #2233091 Report a problem | ||
| 1/8/2020 | Price change | $274,900-3.5%$85/sqft |
Source: LATTER & BLUM INC/REALTORS #2233091 Report a problem | ||
| 12/4/2019 | Listed for sale | $285,000$88/sqft |
Source: LATTER & BLUM INC/REALTORS #2233091 Report a problem | ||
Public tax history
| Year | Property taxes | Tax assessment |
|---|---|---|
| 2026 | $3,693 | $34,820 |
| 2025 | $3,693 +1.5% | $34,820 +28.3% |
| 2024 | $3,637 -2.5% | $27,140 +3.2% |
| 2023 | $3,730 +4.2% | $26,310 +4.2% |
| 2022 | $3,582 -6.1% | $25,260 -4% |
| 2021 | $3,816 +8.3% | $26,310 +63.5% |
| 2020 | $3,524 +44.7% | $16,090 |
| 2019 | $2,435 +74.3% | $16,090 |
| 2018 | $1,397 | $16,090 |
| 2017 | $1,397 -1.8% | $16,090 |
| 2016 | $1,423 +7% | $16,090 |
| 2015 | $1,330 | $16,090 |
| 2014 | $1,330 -2.4% | $16,090 |
| 2013 | $1,363 | $16,090 |
| 2012 | -- | $16,090 |
| 2011 | -- | $16,090 |
| 2010 | -- | $16,090 |
| 2009 | -- | $16,090 |
| 2007 | -- | $16,090 |
| 2006 | -- | $16,090 +17.6% |
| 2004 | -- | $13,680 |
| 2002 | -- | $13,680 |
| 2001 | -- | $13,680 |
| 2000 | -- | $13,680 |
Find assessor info on the county website
Neighborhood: Old Aurora
Nearby homes
- $344,3004 bd4 ba3.1k sqft5514 Berkley Dr, New Orleans, LA 70131Off Market
- $381,9004 bd3 ba3.4k sqft5534 Berkley Dr, New Orleans, LA 70131Off Market
- $314,7003 bd2 ba2.5k sqft5515 Sutton Pl, New Orleans, LA 70131Off Market

- $237,1004 bd2 ba2.7k sqft5525 Sutton Pl, New Orleans, LA 70131Off Market
- $260,0003 bd2 ba2.4k sqft5500 Berkley Dr, New Orleans, LA 70131Off Market
- $295,6004 bd3 ba2.7k sqft5535 Sutton Pl, New Orleans, LA 70131Off Market
- $264,6004 bd3 ba2.3k sqft5600 Berkley Dr, New Orleans, LA 70131Off Market
- $306,1004 bd3 ba2.7k sqft5501 Sutton Pl, New Orleans, LA 70131Off Market
Nearby schools
GreatSchools rating
- 8/10Mary McLeod Bethune Elementary School of Literature & TechnologyGrades: PK-8Distance: 6.2 mi
- 2/10Rooted SchoolGrades: 9-10Distance: 6.3 mi
- 7/10Benjamin Franklin Elementary Math And ScienceGrades: PK-8Distance: 7.1 mi
Get a cash offer in 3 minutes
Find out how much your home could sell for in as little as 3 minutes with a no-obligation cash offer.
Estimated market value
$385,300
Get a cash offer in 3 minutes
Find out how much your home could sell for in as little as 3 minutes with a no-obligation cash offer.
Estimated market value
$385,300
- Louisiana
- Orleans Parish
- New Orleans
- 70131
- Old Aurora
- 5524 Berkley Dr
Nearby cities
Nearby neighborhoods
Nearby zip codes
Other New Orleans Topics
