Modern finishes, single-level living, and an unbeatable price under $500K - this newer ranch is the one buyers have been waiting for. Enjoy the ease of single-level living in this thoughtfully designed ranch-style home, offering a bright, open layout and a clean, modern feel throughout. The spacious living room flows seamlessly into the large kitchen, creating an ideal setup for both everyday comfort and entertaining. Quartz countertops, LVP flooring throughout, and a functional layout make the space feel fresh and easy to maintain. Step outside to a covered back patio and fully fenced yard, perfect for morning coffee, grilling, or relaxing in the shade. At the front of the home, two bedrooms share a full bath, offering great separation of space for guests, family, or roommates. The private primary suite sits quietly toward the back and features a generous walk-in closet and an ensuite bath with plenty of room to unwind after a long day. Just off the main living area, a dedicated flex nook provides the perfect spot for a home office, study space, or hobby area without interrupting the open flow of the home.This location is hard to beat. You're just minutes from downtown Windsor's restaurants, coffee shops, and small-town charm. Fort Collins and Loveland are both a short drive away, and quick access to I-25 makes commuting simple. Golfers will appreciate being close to several top Northern Colorado courses.With modern finishes, a functional layout, outdoor living space, this home delivers comfort, convenience, and incredible value making it an easy one to love.
Sold for $485,000
Zestimate®
$485,000
5524 Bexley Dr, Windsor, CO 80550
3beds
1,579sqft
Single Family Residence
Built in 2018
6,187 Square Feet Lot
$485,000 Zestimate®
$307/sqft
$2,633 Estimated rent
Home value
$485,000
$461,000 - $509,000
$2,633/mo
Zestimate® history
Owner options
List your home for rent
$2,633/mo
Rent Zestimate®
Find your next renter with Zillow Rental Manager. Plus, with online applications, you can quickly screen prospective tenants – for free.
$2,633/mo
Rent Zestimate®
Refinance and save
$2,995/mo
Est. payment
Refinancing to a lower rate could help reduce your monthly payments and save thousands over the life of the loan.
$2,995/mo
Est. payment
Explore your selling options
Work with a Zillow partner agent
Leverage their expertise and Zillow's premium Showcase listings to get your home seen by more buyers.
Get startedList with your own agent
Get your home in front of millions of buyers by listing it on Zillow.
Learn how to do itSell it yourself
Take full control of how buyers see your home on Zillow by listing For Sale by Owner (FSBO).
List your homeWhat's special
Modern finishesFully fenced yardClean modern feel throughoutPrivate primary suiteSingle-level livingQuartz countertopsCovered back patio
Zillow last checked:
Listing updated:
Listed by:
Jessica Gallegos 720-771-4122,
Coldwell Banker Realty-NOCO
Bought with:
Kendall Nelson, 100076926
C3 Real Estate Solutions, LLC
Source: IRES as distributed by MLS GRID,MLS#: 1060428
Facts & features
Interior
Bedrooms & bathrooms
- Bedrooms: 3
- Bathrooms: 2
- Full bathrooms: 1
- 3/4 bathrooms: 1
- Main level bathrooms: 2
Primary bedroom
- Description: Carpet
- Features: 3/4 Primary Bath
- Level: Main
- Area: 196 Square Feet
- Dimensions: 14 x 14
Bedroom 2
- Description: Carpet
- Level: Main
- Area: 130 Square Feet
- Dimensions: 10 x 13
Bedroom 3
- Description: Carpet
- Level: Main
- Area: 156 Square Feet
- Dimensions: 12 x 13
Dining room
- Description: Luxury Vinyl
- Level: Main
- Area: 91 Square Feet
- Dimensions: 7 x 13
Kitchen
- Description: Luxury Vinyl
- Level: Main
- Area: 180 Square Feet
- Dimensions: 12 x 15
Laundry
- Description: Tile
- Level: Main
- Area: 35 Square Feet
- Dimensions: 7 x 5
Living room
- Description: Luxury Vinyl
- Level: Main
- Area: 180 Square Feet
- Dimensions: 12 x 15
Recreation room
- Description: Luxury Vinyl
- Level: Main
- Area: 45 Square Feet
- Dimensions: 5 x 9
Heating
- Forced Air
Cooling
- Central Air
Appliances
- Included: Gas Range, Dishwasher, Refrigerator, Microwave, Disposal
- Laundry: Washer/Dryer Hookup
Features
- Eat-in Kitchen, Open Floorplan, Walk-In Closet(s), Kitchen Island
- Windows: Window Coverings
- Basement: Crawl Space
- Has fireplace: Yes
- Fireplace features: Gas
Interior area
- Total structure area: 1,579
- Total interior livable area: 1,579 sqft
- Finished area above ground: 1,579
Property
Parking
- Total spaces: 2
- Parking features: Garage Door Opener, Attached
- Attached garage spaces: 2
- Details: Attached
Features
- Levels: One
- Stories: 1
- Patio & porch: Patio
- Exterior features: Sprinkler System
- Fencing: Fenced
Lot
- Size: 6,187 Square Feet
- Features: Paved
Details
- Parcel number: R8946281
- Zoning: RES
- Special conditions: Private Owner
Construction
Type & style
- Home type: SingleFamily
- Property subtype: Single Family Residence
Materials
- Stone, Composition
- Roof: Composition
Condition
- New construction: No
- Year built: 2018
Details
- Builder name: Richmond American
Utilities & green energy
- Electric: XCEL
- Gas: XCEL
- Sewer: Public Sewer
- Water: District
- Utilities for property: Natural Gas Available, Electricity Available, Cable Available, High Speed Avail
Community & HOA
Community
- Features: Playground, Trail(s)
- Security: Fire Alarm
- Subdivision: The Ridge At Harmony Road
HOA
- Has HOA: Yes
- Services included: Management
- HOA fee: $150 annually
- HOA name: The Ridge At Harmony
- HOA phone: 970-484-0101
Location
- Region: Windsor
Financial & listing details
- Price per square foot: $307/sqft
- Tax assessed value: $485,857
- Annual tax amount: $4,410
- Date on market: 5/29/2026
- Listing terms: Cash,Conventional,FHA,VA Loan,1031 Exchange
- Exclusions: Clothes Washer and Dryer and Seller's Personal Property, Fencing used by doggy door
- Electric utility on property: Yes
Price history
| Date | Event | Price |
|---|---|---|
| 7/16/2026 | Sold | $485,000-2.8%$307/sqft |
Source:  IRES as distributed by MLS GRID #1060428 Report a problem IRES as distributed by MLS GRID #1060428 Report a problem | ||
| 6/27/2026 | Pending sale | $499,000$316/sqft |
Source:  REcolorado as distributed by MLS GRID #IR1060428 Report a problem REcolorado as distributed by MLS GRID #IR1060428 Report a problem | ||
| 5/29/2026 | Listed for sale | $499,000+2.5%$316/sqft |
Source: IRES as distributed by MLS GRID #1060428 Report a problem | ||
| 12/27/2022 | Sold | $487,000$308/sqft |
Source: Public Record Report a problem | ||
| 11/29/2022 | Listed for sale | $487,000+29.8%$308/sqft |
Source: IRES as distributed by MLS GRID #979249 Report a problem | ||
| 10/1/2018 | Sold | $375,100$238/sqft |
Source: Public Record Report a problem | ||
Public tax history
| Year | Property taxes | Tax assessment |
|---|---|---|
| 2026 | $4,410 +6.3% | $29,730 -2.1% |
| 2025 | $4,150 +5.5% | $30,360 -4.4% |
| 2024 | $3,932 +8.9% | $31,750 -0.9% |
| 2023 | $3,611 +5.7% | $32,050 +27.2% |
| 2022 | $3,416 +10.5% | $25,200 -2.8% |
| 2021 | $3,093 | $25,930 +9% |
| 2020 | $3,093 +362.4% | $23,780 |
| 2019 | $669 -78.2% | $23,780 +370.9% |
| 2018 | $3,075 +359.7% | $5,050 +3.1% |
| 2017 | $669 | $4,900 |
Find assessor info on the county website
Neighborhood: 80550
Nearby homes
- $483,6003 bd2 ba1.5k sqft5528 Bexley Dr, Windsor, CO 80550Off Market
- $485,0003 bd3 ba1.8k sqft5512 Bexley Dr, Windsor, CO 80550Sold
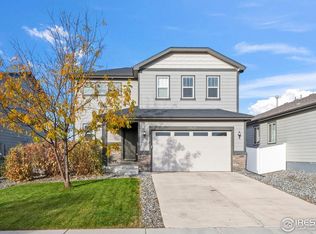
- $460,0002 bd2 ba1.4k sqft5536 Bexley Dr, Windsor, CO 80550Sold

- $494,3003 bd3 ba1.8k sqft5506 Bexley Dr, Windsor, CO 80550Off Market
- $458,6003 bd2 ba1.4k sqft5525 Osbourne Dr, Windsor, CO 80550Off Market
- $487,2003 bd2 ba1.5k sqft5517 Osbourne Dr, Windsor, CO 80550Off Market
- $475,7003 bd2 ba1.5k sqft5539 Osbourne Dr, Windsor, CO 80550Off Market
- $470,3003 bd2 ba1.5k sqft5540 Bexley Dr, Windsor, CO 80550Off Market
Nearby schools
GreatSchools rating
- 8/10Grandview Elementary SchoolGrades: PK-5Distance: 3.4 mi
- 5/10Windsor Middle SchoolGrades: 6-8Distance: 3.9 mi
- 7/10Windsor High SchoolGrades: 9-12Distance: 3.7 mi
Schools provided by the listing agent
- Elementary: Grandview
- Middle: Ridgeline
- High: Windsor
Source: IRES as distributed by MLS GRID. This data may not be complete. We recommend contacting the local school district to confirm school assignments for this home.
Get a cash offer in 3 minutes
Find out how much your home could sell for in as little as 3 minutes with a no-obligation cash offer.
Estimated market value
$485,000
Get a cash offer in 3 minutes
Find out how much your home could sell for in as little as 3 minutes with a no-obligation cash offer.
Estimated market value
$485,000
- Colorado
- Weld County
- Windsor
- 80550
- 5524 Bexley Dr
Nearby cities
Nearby zip codes
Other Windsor Topics
