Skip main navigation
Closed
  • $367,000

    5524 Bimini Dr, Minnetonka, MN 55343

    3beds
    2,050sqft
    Townhouse Quad/4 Corners
    Built in 1985
    3,920.4 Square Feet Lot
    $367,700 Zestimate®
    $179/sqft
    $2,820 Estimated rent

    Home value

    $367,700

    $342,000 - $397,000

    $2,820/mo

    Zestimate® history
    Loading
    Loading...

    Owner options

    List your home for rent

    $2,820/mo

    Rent Zestimate®

    Find your next renter with Zillow Rental Manager. Plus, with online applications, you can quickly screen prospective tenants – for free.

    Learn more

    $2,820/mo

    Rent Zestimate®

    Refinance and save

    $2,641/mo

    Est. payment

    Refinancing to a lower rate could help reduce your monthly payments and save thousands over the life of the loan.

    See today's rates

    $2,641/mo

    Est. payment

    Explore your selling options

    Work with a Zillow partner agent

    Leverage their expertise and Zillow's premium Showcase listings to get your home seen by more buyers.

    Get started

    List with your own agent

    Get your home in front of millions of buyers by listing it on Zillow.

    Learn how to do it

    Sell it yourself

    Take full control of how buyers see your home on Zillow by listing For Sale by Owner (FSBO).

    List your home

    What's special

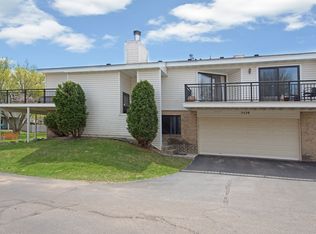
    Best in the neighborhood! Discover easy Minnetonka living in this beautifully updated townhome tucked into the quiet, well-kept Bimini complex. Featuring a refreshed kitchen and an upgraded primary suite, this home blends modern comfort with one of the most convenient lifestyle locations in the west metro. Step inside to a bright, open main level designed for everyday living and effortless entertaining. The renovated kitchen offers clean finishes, updated appliances, generous counter space, and a seamless connection to the dining and living areas. Upstairs, the remodeled primary suite provides a true retreat with a spacious layout and updated bath, while additional bedrooms offer flexibility for guests, a dedicated office, or hobby space. Beyond the walls of the home, the location is all about lifestyle. Just minutes away are some of Minnetonka’s most popular restaurants and destinations — including BLVD Kitchen & Bar, Ike’s Minnetonka, and the entire Ridgedale Center shopping and dining district. Outdoor lovers will appreciate the proximity to Lake Minnetonka–area trails, urban parks, and easy access to recreation throughout the western suburbs. Commuting and connectivity are also getting a major upgrade. The home sits near the corridor of the METRO Green Line Extension (Southwest Light Rail), scheduled to open in the coming years. This new transit option will offer direct, car-free access to Downtown Minneapolis, the North Loop, St. Louis Park, Hopkins, and Eden Prairie — further enhancing convenience and long-term value. If you’re looking for a modernized home, a low-maintenance lifestyle, or unmatched access to shops, dining, and future transit, make this home yours today!

    Zillow last checked:

    Listing updated:

    Listed by:

    Christopher J Dennis 612-229-9322,

    Lakes Area Realty,

    Philip Dennis 612-384-1190

    Bought with:

    Steven Matthew Olson

    Pemberton RE

    Source: NorthstarMLS as distributed by MLS GRID,MLS#: 6819730MLS Logo

    Facts & features

    Interior

    Bedrooms & bathrooms
    • Bedrooms: 3
    • Bathrooms: 2
    • Full bathrooms: 1
    • 3/4 bathrooms: 1
    Bedroom
    • Level: Main
    • Area: 272 Square Feet
    • Dimensions: 17x16
    Bedroom 2
    • Level: Lower
    • Area: 121 Square Feet
    • Dimensions: 11x11
    Bedroom 3
    • Level: Lower
    • Area: 100 Square Feet
    • Dimensions: 10x10
    Other
    • Level: Lower
    • Area: 154 Square Feet
    • Dimensions: 14x11
    Deck
    • Level: Main
    • Area: 240 Square Feet
    • Dimensions: 24x10
    Deck
    • Level: Main
    • Area: 110 Square Feet
    • Dimensions: 22x5
    Dining room
    • Level: Main
    • Area: 100 Square Feet
    • Dimensions: 10x10
    Family room
    • Level: Main
    • Area: 255 Square Feet
    • Dimensions: 17x15
    Foyer
    • Level: Main
    • Area: 60 Square Feet
    • Dimensions: 10x6
    Kitchen
    • Level: Main
    • Area: 162 Square Feet
    • Dimensions: 18x9
    Living room
    • Level: Main
    • Area: 208 Square Feet
    • Dimensions: 16x13
    Heating
    • Forced Air
    Cooling
    • Central Air
    Appliances
    • Included: Dishwasher, Range, Refrigerator
    Features
    • Basement: Block,Finished,Walk-Out Access
    • Has fireplace: No
    Interior area
    • Total structure area: 2,050
    • Total interior livable area: 2,050 sqft
    • Finished area above ground: 1,285
    • Finished area below ground: 765

    Property

    Parking
    • Total spaces: 2
    • Parking features: Asphalt, Garage Door Opener, Tuckunder Garage
    • Attached garage spaces: 2
    • Has uncovered spaces: Yes
    Accessibility
    • Accessibility features: None
    Features
    • Levels: Multi/Split
    • Pool features: None
    Lot
    • Size: 3,920 sqft
    • Features: Corner Lot, Tree Coverage - Medium
    Details
    • Foundation area: 1285
    • Parcel number: 3511722110587
    • Zoning description: Residential-Single Family

    Construction

    Type & style
    • Home type: Townhouse
    • Property subtype: Townhouse Quad/4 Corners
    • Attached to another structure: Yes
    Materials
    • Roof: Age 8 Years or Less,Asphalt,Pitched
    Condition
    • New construction: No
    • Year built: 1985

    Utilities & green energy

    • Electric: Circuit Breakers
    • Gas: Natural Gas
    • Sewer: City Sewer - In Street
    • Water: City Water - In Street
    • Utilities for property: Underground Utilities

    Community & neighborhood

    Location
    • Region: Minnetonka
    • Subdivision: Beachside Two 2nd Add

    HOA & financial

    HOA
    • Has HOA: Yes
    • HOA fee: $336 monthly
    • Services included: Maintenance Structure, Hazard Insurance, Lawn Care, Maintenance Grounds, Professional Mgmt, Sanitation, Snow Removal
    • Association name: RowCal
    • Association phone: 651-233-1307

    Other

    Other facts
    • Road surface type: Paved

    Price history

    DateEventPrice
    2/13/2026Sold$367,000-2.1%$179/sqft
    Source: NorthstarMLS as distributed by MLS GRID #6819730 Report a problem
    12/22/2025Pending sale$374,900$183/sqft
    Source: NorthstarMLS as distributed by MLS GRID #6819730 Report a problem
    11/21/2025Listed for sale$374,900+41.5%$183/sqft
    Source: NorthstarMLS as distributed by MLS GRID #6819730 Report a problem
    3/15/2018Sold$265,000-3.6%$129/sqft
    Source: NorthstarMLS as distributed by MLS GRID #4901635 Report a problem
    1/21/2018Pending sale$275,000$134/sqft
    Source: Edina Realty, Inc., a Berkshire Hathaway affiliate #4901635 Report a problem
    1/18/2018Listed for sale$275,000$134/sqft
    Source: Edina Realty, Inc., a Berkshire Hathaway affiliate #4901635 Report a problem

    Public tax history

    YearProperty taxesTax assessment
    2025$3,864 +7.1%$349,900 +6%
    2024$3,609 +6.3%$330,000 +5.2%
    2023$3,394 +13.1%$313,600 +4.6%
    2022$3,001 -3.5%$299,700 +18.9%
    2021$3,109 +0.8%$252,100 -4.1%
    2020$3,084 -0.8%$262,800 +5.7%
    2019$3,109 +0.8%$248,700 +5.4%
    2018$3,084 +18%$236,000 +13.4%
    2017$2,614 -0.3%$208,100 +1.5%
    2016$2,622 -1.2%$205,100 +5.2%
    2015$2,655 +3.7%$195,000 +18.7%
    2014$2,560 +5.9%$164,300 -10.9%
    2013$2,418 -2.9%$184,300 -4.7%
    2012$2,489 +1.6%$193,300 -3%
    2011$2,451 +1.3%$199,200 -7%
    2010$2,418 +3.9%$214,100 -3%
    2009$2,327 -3.6%$220,700
    2006$2,414 +6.3%$220,700 +6.1%
    2005$2,270 +5.9%$208,000 +11.9%
    2004$2,145 +8.8%$185,800 +11.5%
    2002$1,970 -29.6%$166,700
    2001$2,799 --

    Find assessor info on the county website

    Neighborhood: 55343

    Nearby schools

    GreatSchools rating
    Get a cash offer in 3 minutes
    Find out how much your home could sell for in as little as 3 minutes with a no-obligation cash offer.
    Estimated market value
    $367,700
    Get a cash offer in 3 minutes
    Find out how much your home could sell for in as little as 3 minutes with a no-obligation cash offer.
    Estimated market value
    $367,700