Skip main navigation
Closed
  • $184,700

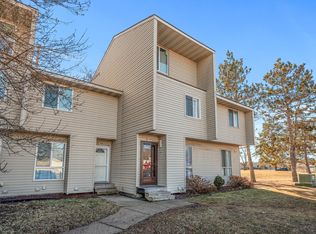
    5524 Brookdale Dr N, Brooklyn Park, MN 55443

    2beds
    1,323sqft
    Townhouse Side x Side
    Built in 1973
    1,306 Square Feet Lot
    $184,700 Zestimate®
    $140/sqft
    $1,653 Estimated rent

    Home value

    $184,700

    $175,000 - $196,000

    $1,653/mo

    Zestimate® history
    Loading
    Loading...

    Owner options

    List your home for rent

    $1,653/mo

    Rent Zestimate®

    Find your next renter with Zillow Rental Manager. Plus, with online applications, you can quickly screen prospective tenants – for free.

    Learn more

    $1,653/mo

    Rent Zestimate®

    Refinance and save

    $1,457/mo

    Est. payment

    Refinancing to a lower rate could help reduce your monthly payments and save thousands over the life of the loan.

    See today's rates

    $1,457/mo

    Est. payment

    Explore your selling options

    Work with a Zillow partner agent

    Leverage their expertise and Zillow's premium Showcase listings to get your home seen by more buyers.

    Get started

    List with your own agent

    Get your home in front of millions of buyers by listing it on Zillow.

    Learn how to do it

    Sell it yourself

    Take full control of how buyers see your home on Zillow by listing For Sale by Owner (FSBO).

    List your home

    What's special

    High demand neighborhoodConvenient floor planOld town hall squareNew stainless steel fridgeStainless steel rangeWalk-in closet

    First time on market in years! Remodeled Spacious Townhome in a high demand neighborhood. The 5 level split interior has a convenient floor plan and neutral color palette throughout, featuring all NEW flooring, NEW Stainless Steel Fridge, Stainless Steel Range and Water Heater. All NEW Full Bathroom. NEW lighting throughout. The bedrooms are generous in size with a walk-in closet in the Upper Level Master. The Lower-Level Family Room offers the perfect area for entertaining guests or could be conveniently converted into a Third Bedroom. This location is in the heart of a vast assortment of restaurants and shopping. It's just a short walk to Village Creek Park, Old Town Hall Square and Bowlero for some entertainment. Schedule your showing before it's gone!

    This property is not currently displayed as for sale or rent on Zillow. This may be different from what's on other websites or public sources.

    Zillow last checked:

    Listing updated:

    Listed by:

    Jeff T McCurdy 612-816-6888,

    Bridge Realty, LLC

    Bought with:

    Bethany Nelson

    Keller Williams Premier Realty Lake Minnetonka

    Alyssa Fall

    Source: NorthstarMLS as distributed by MLS GRID,MLS#: 6385185MLS Logo

    Facts & features

    Interior

    Bedrooms & bathrooms
    • Bedrooms: 2
    • Bathrooms: 1
    • Full bathrooms: 1
    Bedroom
    • Level: Upper
    • Area: 196 Square Feet
    • Dimensions: 14 x 14
    Bedroom 2
    • Level: Upper
    • Area: 121 Square Feet
    • Dimensions: 11 x 11
    Bathroom
    • Level: Upper
    • Area: 35 Square Feet
    • Dimensions: 07 x 05
    Deck
    • Level: Upper
    • Area: 40 Square Feet
    • Dimensions: 08 x 05
    Dining room
    • Level: Upper
    • Area: 140 Square Feet
    • Dimensions: 14 x 10
    Family room
    • Level: Lower
    • Area: 169 Square Feet
    • Dimensions: 13 x 13
    Kitchen
    • Level: Upper
    • Area: 80 Square Feet
    • Dimensions: 10 x 08
    Living room
    • Level: Main
    • Area: 196 Square Feet
    • Dimensions: 14 x 14
    Utility room
    • Level: Lower
    • Area: 54 Square Feet
    • Dimensions: 09 x 06
    Walk in closet
    • Level: Upper
    • Area: 64 Square Feet
    • Dimensions: 08 x 08
    Heating
    • Forced Air
    Cooling
    • Central Air
    Appliances
    • Included: Dishwasher, Disposal, Gas Water Heater, Range, Refrigerator
    • Laundry: In Basement, Gas Dryer Hookup, In Unit, Washer Hookup
    Features
    • Basement: Block,Crawl Space,Daylight,Finished,Partial
    • Has fireplace: No
    Interior area
    • Total structure area: 1,323
    • Total interior livable area: 1,323 sqft
    • Finished area above ground: 1,131
    • Finished area below ground: 192

    Property

    Parking
    • Total spaces: 1
    • Parking features: Assigned, Detached Garage, Asphalt
    • Garage spaces: 1
    • Details: Garage Door Height (7), Garage Door Width (9)
    Accessibility
    • Accessibility features: None
    Features
    • Levels: Four or More Level Split
    • Patio & porch: Deck
    • Fencing: Full,Other
    Lot
    • Size: 1,306 Square Feet
    • Dimensions: 55 x 19, 30 x 12
    • Features: Near Public Transit, Tree Coverage - Medium, Zero Lot Line
    Details
    • Foundation area: 548
    • Parcel number: 2111921340072
    • Zoning description: Residential-Multi-Family

    Construction

    Type & style
    • Home type: Townhouse
    • Property subtype: Townhouse Side x Side
    • Attached to another structure: Yes
    Materials
    • Frame
    • Roof: Asphalt,Pitched
    Condition
    • New construction: No
    • Year built: 1973

    Utilities & green energy

    • Electric: Circuit Breakers, Other, Power Company: Xcel Energy
    • Gas: Natural Gas
    • Sewer: City Sewer/Connected
    • Water: City Water/Connected

    Community & HOA

    Community
    • Subdivision: The Landings Townhomes
    HOA
    • Has HOA: Yes
    • Services included: Hazard Insurance, Lawn Care, Maintenance Grounds, Professional Mgmt, Sanitation, Snow Removal, Water/Sewer
    • HOA fee: $254 monthly
    • HOA name: ACT Management
    • HOA phone: 763-593-9770
    Location
    • Region: Brooklyn Park

    Financial & listing details

    • Price per square foot: $140/sqft
    • Tax assessed value: $167,500
    • Annual tax amount: $2,050
    • Date on market: 6/10/2023
    • Cumulative days on market: 24 days
    • Road surface type: Paved

    Price history

    DateEventPrice
    8/14/2023Sold$188,000$142/sqft
    Source: NorthstarMLS as distributed by MLS GRID #6385185 Report a problem
    7/24/2023Pending sale$188,000$142/sqft
    Source: NorthstarMLS as distributed by MLS GRID #6385185 Report a problem
    7/15/2023Listed for sale$188,000$142/sqft
    Source: NorthstarMLS as distributed by MLS GRID #6385185 Report a problem
    7/15/2023Pending sale$188,000$142/sqft
    Source: NorthstarMLS as distributed by MLS GRID #6385185 Report a problem
    6/30/2023Listed for sale$188,000$142/sqft
    Source: NorthstarMLS as distributed by MLS GRID #6385185 Report a problem

    Public tax history

    YearProperty taxesTax assessment
    2025$2,249 +5.4%$167,500 -6%
    2024$2,135 +4.1%$178,200 +3.8%
    2023$2,050 +29.1%$171,700 -1.1%
    2022$1,588 +5.3%$173,600 +29.8%
    2021$1,507 +1.9%$133,700 +4.1%
    2020$1,480 -1.8%$128,400 +5.9%
    2019$1,507 +1.9%$121,300 +8.4%
    2018$1,480 +10.7%$111,900 +9.4%
    2017$1,336 +1.7%$102,300 +38.2%
    2016$1,314 +57.1%$74,000 +25.6%
    2015$837 +21.9%$58,900 +49.5%
    2014$687 +10.5%$39,400 -24.1%
    2013$621 -22.9%$51,900 -27.6%
    2012$805 -34.1%$71,700 -25%
    2011$1,221 -13%$95,600 -18.2%
    2010$1,403 -4.6%$116,900 -9.7%
    2009$1,471 +72.9%$129,500 +46.8%
    2006$851 +16.7%$88,200 +15.1%
    2005$729 +10.9%$76,600 +20.1%
    2004$657 -7.6%$63,800 +14.3%
    2002$712 -41.8%$55,800
    2001$1,223 --
    Find assessor info on the county website

    Neighborhood: Central

    Nearby schools

    GreatSchools rating
    Get a cash offer in 3 minutes
    Find out how much your home could sell for in as little as 3 minutes with a no-obligation cash offer.
    Estimated market value
    $184,700
    Get a cash offer in 3 minutes
    Find out how much your home could sell for in as little as 3 minutes with a no-obligation cash offer.
    Estimated market value
    $184,700