Skip main navigation
Sold for $467,500
  • $467,500

    5524 Cimarron Ct, Marion, IA 52302

    3beds
    2,867sqft
    Single Family Residence
    Built in 1989
    1.67 Acres Lot
    $480,000 Zestimate®
    $163/sqft
    $3,278 Estimated rent

    Home value

    $480,000

    $446,000 - $514,000

    $3,278/mo

    Zestimate® history
    Loading
    Loading...

    Owner options

    List your home for rent

    $3,278/mo

    Rent Zestimate®

    Find your next renter with Zillow Rental Manager. Plus, with online applications, you can quickly screen prospective tenants – for free.

    Learn more

    $3,278/mo

    Rent Zestimate®

    Refinance and save

    $2,576/mo

    Est. payment

    Refinancing to a lower rate could help reduce your monthly payments and save thousands over the life of the loan.

    See today's rates

    $2,576/mo

    Est. payment

    Explore your selling options

    Work with a Zillow partner agent

    Leverage their expertise and Zillow's premium Showcase listings to get your home seen by more buyers.

    Get started

    List with your own agent

    Get your home in front of millions of buyers by listing it on Zillow.

    Learn how to do it

    Sell it yourself

    Take full control of how buyers see your home on Zillow by listing For Sale by Owner (FSBO).

    List your home

    What's special

    Secluded paradisePlenty of storage spaceNew flooringUpdated kitchenPrivate patio areaFull guest bathroomHeated towel rack
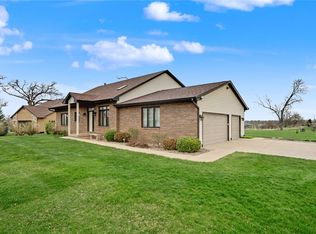
    This executive home will leave you stunned, sitting on a private cul de sac just 5 minutes north of Linn Mar High School this secluded paradise sits on 1.67 acres of the most beautiful and well maintained landscaping you will ever see. Take a walk through the oasis that is this yard before you enter into a stately 2 story home. Walk in and be greeted by natural wood floors and accents through out. The living room opens up into a high ceiling great room with stunning views and a cozy gas fireplace. Enjoy time in the updated kitchen with ample storage and counter space, and a dining area that leads out to your massive 4 seasons porch with windows stretching the length of the room. Enjoy the convenience of a main floor primary bedroom that has a large on suite boasting a jetted tub, double vanity, walk in shower, walk in closet, and heated towel rack. A half bath and main floor laundry room down the hall lead to the large oversized 2 car garage. Head on upstairs to a breathtaking landing with built in book shelves overlooking the living room and check out the 2 large bedrooms each complete with walk in closets. A full guest bathroom finishes off the upper level but go down to the lower level and find a great wide open family room with new flooring and gas stove. The basement comes complete with a full bath, plenty of storage space, and a walkout to your private patio area leading back out to the oasis that is this yard. One bonus of this home is the large solar panels already installed.

    Zillow last checked:

    Listing updated:

    Listed by:

    Nick Polum 319-929-4474,

    Century 21 Signature Real Estate

    Bought with:

    Amy Bishop

    RE/MAX CONCEPTS

    Source: CRAAR, CDRMLS,MLS#: 2506076MLS LogoOriginating MLS: Cedar Rapids Area Association Of Realtors

    Facts & features

    Interior

    Bedrooms & bathrooms
    • Bedrooms: 3
    • Bathrooms: 4
    • Full bathrooms: 3
    • 1/2 bathrooms: 1
    Other
    • Level: First
    Heating
    • Forced Air, Gas
    Cooling
    • Central Air
    Appliances
    • Included: Dishwasher, Disposal, Gas Water Heater, Microwave, Range, Refrigerator, Water Softener Owned
    • Laundry: Main Level
    Features
    • Breakfast Bar, Dining Area, Eat-in Kitchen, Kitchen/Dining Combo, Bath in Primary Bedroom, Main Level Primary, Jetted Tub
    • Basement: Full,Concrete
    • Has fireplace: Yes
    • Fireplace features: Insert, Family Room, Gas, Living Room
    Interior area
    • Total interior livable area: 2,867 sqft
    • Finished area above ground: 2,042
    • Finished area below ground: 825

    Property

    Parking
    • Total spaces: 2
    • Parking features: Attached, Garage, Garage Door Opener
    • Attached garage spaces: 2
    Features
    • Levels: Two
    • Stories: 2
    • Patio & porch: Deck, Patio
    • Exterior features: Fence
    • Has spa: Yes
    Lot
    • Size: 1.67 Acres
    • Dimensions: 72,745
    • Features: Acreage, Cul-De-Sac, City Lot, Wooded
    Details
    • Additional structures: Shed(s)
    • Parcel number: 112417600800000

    Construction

    Type & style
    • Home type: SingleFamily
    • Architectural style: Two Story
    • Property subtype: Single Family Residence
    Materials
    • Frame, Stone, Wood Siding
    • Foundation: Poured
    Condition
    • New construction: No
    • Year built: 1989

    Utilities & green energy

    • Sewer: Septic Tank
    • Water: Well
    • Utilities for property: Cable Connected
    Green energy
    • Energy efficient items: Solar Panel(s)

    Community & neighborhood

    Location
    • Region: Marion

    Other

    Other facts
    • Listing terms: Cash,Conventional,FHA,VA Loan

    Price history

    DateEventPrice
    11/25/2025Sold$467,500-3.6%$163/sqft
    Source: CRAAR, CDRMLS #2506076 Report a problem
    10/13/2025Pending sale$484,900$169/sqft
    Source: CRAAR, CDRMLS #2506076 Report a problem
    9/5/2025Price change$484,900-2%$169/sqft
    Source: CRAAR, CDRMLS #2506076 Report a problem
    8/21/2025Price change$494,900-1%$173/sqft
    Source: CRAAR, CDRMLS #2506076 Report a problem
    7/28/2025Price change$499,900-2%$174/sqft
    Source: CRAAR, CDRMLS #2506076 Report a problem
    7/10/2025Listed for sale$510,000+22.9%$178/sqft
    Source: CRAAR, CDRMLS #2506076 Report a problem
    9/30/2022Sold$415,000$145/sqft
    Source: CRAAR, CDRMLS #2205848 Report a problem
    8/3/2022Pending sale$415,000$145/sqft
    Source: CRAAR, CDRMLS #2205848 Report a problem
    8/2/2022Listed for sale$415,000$145/sqft
    Source: CRAAR, CDRMLS #2205848 Report a problem

    Public tax history

    YearProperty taxesTax assessment
    2025$6,080 +2.7%$465,700 +3.3%
    2024$5,922 +8.3%$450,900
    2023$5,468 +3.4%$450,900 +25.1%
    2022$5,288 +0.3%$360,400
    2021$5,272 +1.4%$360,400 +7.5%
    2020$5,198 +3.8%$335,300
    2019$5,007 +2.8%$335,300 +7.8%
    2018$4,868 +6.4%$311,000 +7%
    2017$4,576 +2.1%$290,600
    2016$4,480 +2.7%$290,600
    2015$4,364 -0.8%$290,600
    2014$4,398 +4.2%$290,600
    2013$4,222 +0.4%$290,600 -0.1%
    2012$4,206 $290,861
    2011-- $290,861
    2010$4,138 $290,861
    2008-- $290,861
    2007-- $290,861 +5%
    2005-- $277,011 +5%
    2004-- $263,820
    2003-- $263,820 +5%
    2002-- $251,257
    2001-- $251,257 +7%
    2000-- $234,820

    Find assessor info on the county website

    Neighborhood: 52302

    Nearby schools

    GreatSchools rating
    Schools provided by the listing agent
    • Elementary: Novak
    • Middle: Excelsior
    • High: Linn Mar

    Source: CRAAR, CDRMLS. This data may not be complete. We recommend contacting the local school district to confirm school assignments for this home.

    Get pre-qualified for a loan
    At Zillow Home Loans, we can pre-qualify you in as little as 5 minutes with no impact to your credit score.

    An equal housing lender. NMLS #10287.

    Sell for more on Zillow
    Get a Zillow Showcase℠ listing at no additional cost and you could sell for .
    $480,000
    2% more
    +$9,600
    With Zillow Showcase(estimated)
    $489,600