Skip main navigation
Sold for $382,500
  • $382,500

    5524 Cottage St, Henrico, VA 23228

    3beds
    1,581sqft
    Single Family Residence
    Built in 1940
    0.3 Acres Lot
    $382,700 Zestimate®
    $242/sqft
    $2,159 Estimated rent

    Home value

    $382,700

    $360,000 - $406,000

    $2,159/mo

    Zestimate® history
    Loading
    Loading...

    Owner options

    List your home for rent

    $2,159/mo

    Rent Zestimate®

    Find your next renter with Zillow Rental Manager. Plus, with online applications, you can quickly screen prospective tenants – for free.

    Learn more

    $2,159/mo

    Rent Zestimate®

    Refinance and save

    $2,285/mo

    Est. payment

    Refinancing to a lower rate could help reduce your monthly payments and save thousands over the life of the loan.

    See today's rates

    $2,285/mo

    Est. payment

    Explore your selling options

    Work with a Zillow partner agent

    Leverage their expertise and Zillow's premium Showcase listings to get your home seen by more buyers.

    Get started

    List with your own agent

    Get your home in front of millions of buyers by listing it on Zillow.

    Learn how to do it

    Sell it yourself

    Take full control of how buyers see your home on Zillow by listing For Sale by Owner (FSBO).

    List your home

    What's special

    Beautiful brick fireplaceUpdated en-suite bathroomBright dining roomQuaint front porch
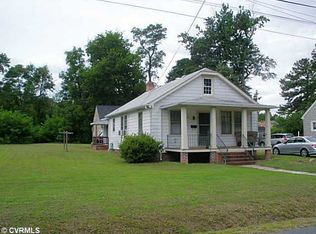
    Welcome to 5524 Cottage Street in Lakeside! This classic cape offers all you could want and more in one of the most desirable locations in RVA and boasts tons of indoor and outdoor living space, original character and charm, and many updates throughout! The quaint front porch invites you to step up and into the home where you are greeted with original and refinished hardwood floors that span throughout most of the main level. The living room is just one of the cozy highlights of the home with a beautiful brick fireplace and side-light windows fitted with plantation shutters. The bright dining room is the perfect place to gather with family and friend for a meal and allows easy access to the kitchen that provides newly refinished butcher block counter tops and stainless steal appliances. The main level also offers 2 large bedrooms and a full bathroom that are perfect for a home office, nursery, and/or guest room! Upstairs you will find a large living space that leads to the primary bedroom equipped with an updated en-suite bathroom. This level of the home is the definition of private living space where you can retreat for a movie night or just some peace and quite. The inside of the home is worth every penny but don't skip out on all of the awesome outdoor living space with over .25 acre of green grass! The back deck is perfect for outdoor entertaining, grilling, and casual Spring/Summer/Fall nights and the back yard has been fenced in to keep all the chaos in one place and provide more of a private feel. Lakeside is a hot-spot in RVA due to its central location to highways, local eateries and breweries, and access to other fun parts of town! This home provides location, space, and so much more to be desired...so don't miss your chance to take a look! Updates to the home include: crawlspace vapor barrier and partial encapsulation (2021), HVAC (2021), roof (2021), and upstairs carpet (2023).

    Zillow last checked:

    Listing updated:

    Listed by:

    Noah Tucker 540-533-2388,

    Hometown Realty

    Bought with:

    Jeannette Mock, 0225083042

    Joyner Fine Properties

    Source: CVRMLS,MLS#: 2612494MLS LogoOriginating MLS: Central Virginia Regional MLS

    Facts & features

    Interior

    Bedrooms & bathrooms
    • Bedrooms: 3
    • Bathrooms: 2
    • Full bathrooms: 2
    Primary bedroom
    • Description: Carpet, en-suite bathroom
    • Level: Second
    • Dimensions: 12.3 x 12.9
    Bedroom 2
    • Description: Hardwood floors, ceiling fan+light, closet
    • Level: First
    • Dimensions: 13.0 x 11.0
    Bedroom 3
    • Description: Hardwood floors, ceiling fan+light, closet
    • Level: First
    • Dimensions: 11.9 x 9.8
    Dining room
    • Description: Hardwood floors, access to back yard
    • Level: First
    • Dimensions: 10.2 x 15.6
    Family room
    • Description: Carpet, large closet
    • Level: Second
    • Dimensions: 19.3 x 16.9
    Other
    • Description: Tub & Shower
    • Level: First
    Other
    • Description: Shower
    • Level: Second
    Kitchen
    • Description: Butcher block counter tops, SS appliances
    • Level: First
    • Dimensions: 7.11 x 9.11
    Laundry
    • Description: W/D, side access to home
    • Level: First
    • Dimensions: 7.11 x 5.2
    Living room
    • Description: Hardwood floors, fireplace
    • Level: First
    • Dimensions: 19.5 x 11.5
    Heating
    • Electric, Oil, Radiator(s)
    Cooling
    • Central Air
    Appliances
    • Included: Dryer, Dishwasher, Electric Cooking, Electric Water Heater, Freezer, Disposal, Microwave, Oven, Refrigerator, Stove, Washer
    • Laundry: Washer Hookup, Dryer Hookup
    Features
    • Bedroom on Main Level, Ceiling Fan(s), Separate/Formal Dining Room, Fireplace, Pantry, Solid Surface Counters, Walk-In Closet(s)
    • Flooring: Ceramic Tile, Partially Carpeted, Wood
    • Basement: Crawl Space
    • Attic: Access Only
    • Number of fireplaces: 1
    • Fireplace features: Masonry
    Interior area
    • Total interior livable area: 1,581 sqft
    • Finished area above ground: 1,581
    • Finished area below ground: 0

    Property

    Parking
    • Parking features: Driveway, No Garage, Off Street, On Street, Unpaved
    • Has uncovered spaces: Yes
    Features
    • Levels: Two
    • Stories: 2
    • Patio & porch: Front Porch, Deck, Porch
    • Exterior features: Deck, Porch, Storage, Shed, Unpaved Driveway
    • Pool features: None
    • Fencing: Back Yard,Fenced
    Lot
    • Size: 0.30 Acres
    • Features: Level
    • Topography: Level
    Details
    • Parcel number: 7787454670
    • Zoning description: R4

    Construction

    Type & style
    • Home type: SingleFamily
    • Architectural style: Cape Cod,Two Story
    • Property subtype: Single Family Residence
    Materials
    • Aluminum Siding, Block, Drywall, Frame
    • Roof: Shingle
    Condition
    • Resale
    • New construction: No
    • Year built: 1940

    Utilities & green energy

    • Sewer: Public Sewer
    • Water: Public

    Community & neighborhood

    Security
    • Security features: Smoke Detector(s)
    Location
    • Region: Henrico
    • Subdivision: Lakeside

    Other

    Other facts
    • Ownership: Individuals
    • Ownership type: Sole Proprietor

    Price history

    DateEventPrice
    7/1/2026Sold$382,500-1.9%$242/sqft
    Source: CVRMLS #2612494 Report a problem
    5/26/2026Pending sale$389,950$247/sqft
    Source: CVRMLS #2612494 Report a problem
    5/20/2026Price change$389,950-2.5%$247/sqft
    Source: CVRMLS #2612494 Report a problem
    5/11/2026Listed for sale$399,950+42.8%$253/sqft
    Source: CVRMLS #2612494 Report a problem
    10/30/2020Sold$280,000+1.8%$177/sqft
    Source: CVRMLS #2027612 Report a problem
    9/13/2020Pending sale$275,000$174/sqft
    Source: Clocktower Realty Group #2027612 Report a problem
    9/11/2020Listed for sale$275,000+12%$174/sqft
    Source: Clocktower Realty Group #2027612 Report a problem
    6/25/2019Sold$245,501+2.3%$155/sqft
    Source: CVRMLS #1908100 Report a problem
    4/1/2019Listed for sale$239,900+26.3%$152/sqft
    Source: Gold Point Real Estate #1908100 Report a problem
    5/16/2014Sold$189,950+19.5%$120/sqft
    Source: Public Record Report a problem
    10/20/2009Sold$159,000$101/sqft
    Source: Public Record Report a problem

    Public tax history

    YearProperty taxesTax assessment
    2025$3,149 +12.1%$379,400 +14.8%
    2024$2,808 +3.9%$330,400 +3.9%
    2023$2,703 +15.3%$318,000 +15.3%
    2022$2,343 +12.7%$275,700 +15.4%
    2021$2,079 +16.7%$239,000 +7.7%
    2020$1,782 +12.3%$221,900 +8.3%
    2019$1,587 $204,800 +12.3%
    2018$1,587 +106.9%$182,400 +3.5%
    2017$767 -50.9%$176,300 -1.9%
    2016$1,563 +25.7%$179,700
    2015$1,244 $179,700 +25.7%
    2014$1,244 $143,000
    2013-- $143,000 -1.4%
    2012-- $145,000 -7.6%
    2011-- $156,900
    2010-- $156,900 -1.4%
    2009-- $159,100

    Find assessor info on the county website

    Neighborhood: 23228

    Nearby schools

    GreatSchools rating
    Schools provided by the listing agent
    • Elementary: Lakeside
    • Middle: Moody
    • High: Hermitage

    Source: CVRMLS. This data may not be complete. We recommend contacting the local school district to confirm school assignments for this home.

    Get a cash offer in 3 minutes
    Find out how much your home could sell for in as little as 3 minutes with a no-obligation cash offer.
    Estimated market value
    $382,700
    Get a cash offer in 3 minutes
    Find out how much your home could sell for in as little as 3 minutes with a no-obligation cash offer.
    Estimated market value
    $382,700