This well-maintained home offers a functional and flexible layout designed to accommodate a variety of living needs. The home features new carpet and has been freshly painted, providing a clean and move-in-ready feel. The flex room offers additional versatility and has the capability to be converted back into a garage if desired. Enjoy comfortable living spaces, ample natural light, and a layout that supports both everyday living and entertaining. Conveniently located near shopping, dining, military bases, and major roadways. Schedule your private showing today.
Sold
$417,000
5524 Curtis Breathwaite Ln, Virginia Beach, VA 23462
5beds
2,203sqft
Condominium
Built in 2013
-- sqft lot
$421,900 Zestimate®
$189/sqft
$3,132 Estimated rent
Home value
$421,900
$397,000 - $447,000
$3,132/mo
Zestimate® history
Owner options
List your home for rent
$3,132/mo
Rent Zestimate®
Find your next renter with Zillow Rental Manager. Plus, with online applications, you can quickly screen prospective tenants – for free.
$3,132/mo
Rent Zestimate®
Refinance and save
$2,704/mo
Est. payment
Refinancing to a lower rate could help reduce your monthly payments and save thousands over the life of the loan.
$2,704/mo
Est. payment
Explore your selling options
Work with a Zillow partner agent
Leverage their expertise and Zillow's premium Showcase listings to get your home seen by more buyers.
Get startedList with your own agent
Get your home in front of millions of buyers by listing it on Zillow.
Learn how to do itSell it yourself
Take full control of how buyers see your home on Zillow by listing For Sale by Owner (FSBO).
List your homeWhat's special
Clean and move-in-ready feelNew carpetComfortable living spacesFreshly paintedAmple natural lightFunctional and flexible layout
Zillow last checked:
Listing updated:
Listed by:
Gino Arboleda,
Atlantic Sothebys Int'l Realty 757-777-9870
Bought with:
Margaret Fanney
BHHS RW Towne Realty
Source: REIN Inc.,MLS#: 10615742
Facts & features
Interior
Bedrooms & bathrooms
- Bedrooms: 5
- Bathrooms: 3
- Full bathrooms: 2
- 1/2 bathrooms: 1
Rooms
- Room types: Attic, Breakfast Area, PBR with Bath, Utility Closet
Heating
- Heat Pump, Natural Gas
Cooling
- Heat Pump, Zoned
Appliances
- Included: Dishwasher, Disposal, Microwave, Electric Range, Refrigerator, Gas Water Heater
- Laundry: Dryer Hookup, Washer Hookup
Features
- Walk-In Closet(s), Pantry
- Flooring: Carpet, Ceramic Tile, Wood
- Windows: Window Treatments
- Attic: Walk-In
- Number of fireplaces: 1
- Fireplace features: Fireplace Gas-natural
Interior area
- Total interior livable area: 2,203 sqft
Property
Parking
- Parking features: Driveway
- Has uncovered spaces: Yes
Features
- Levels: Tri-Level,Three Or More
- Stories: 3
- Pool features: None
- Fencing: Privacy,Fenced
- Waterfront features: Not Waterfront
Details
- Parcel number: 14684228700018
Construction
Type & style
- Home type: Condo
- Architectural style: Cottage
- Property subtype: Condominium
Materials
- Vinyl Siding
- Foundation: Slab
- Roof: Asphalt Shingle
Condition
- New construction: No
- Year built: 2013
Utilities & green energy
- Sewer: City/County
- Water: City/County
- Utilities for property: Cable Hookup
Community & HOA
Community
- Subdivision: All Others Area 41
HOA
- Has HOA: No
- Amenities included: Gated, Landscaping, Trash
- Second HOA fee: $164 monthly
Location
- Region: Virginia Beach
Financial & listing details
- Price per square foot: $189/sqft
- Tax assessed value: $349,000
- Annual tax amount: $3,385
- Date on market: 1/12/2026
Price history
Price history is unavailable.
Public tax history
| Year | Property taxes | Tax assessment |
|---|---|---|
| 2025 | $3,385 +3.3% | $349,000 +5.5% |
| 2024 | $3,276 +3.5% | $330,900 +3.5% |
| 2023 | $3,164 +6.9% | $319,600 +6.9% |
| 2022 | $2,959 +10.7% | $298,900 +10.7% |
| 2021 | $2,673 -7% | $270,000 +4% |
| 2020 | $2,874 +9.7% | $259,500 -0.7% |
| 2019 | $2,621 | $261,400 |
| 2018 | $2,621 +2% | $261,400 +2% |
| 2017 | $2,569 +2.7% | $256,300 +1.4% |
| 2016 | $2,503 | $252,800 |
Find assessor info on the county website
Neighborhood: Kempsville
Nearby homes
- $394,5004 bd2 ba1.8k sqft5509 Curtis Breathwaite Ln, Virginia Beach, VA 23462Off Market
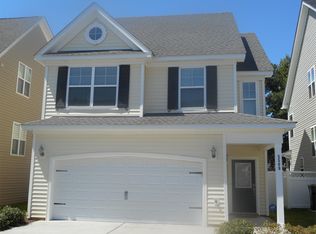
- $430,4005 bd4 ba2.1k sqft5500 Curtis Breathwaite Ln, Virginia Beach, VA 23462Off Market

- $393,6004 bd3 ba2k sqft5517 Curtis Breathwaite Ln, Virginia Beach, VA 23462Off Market
- $381,5004 bd2 ba2k sqft713 Valentine Ln, Virginia Beach, VA 23462Off Market

- $382,0004 bd3 ba1.9k sqft729 Valentine Ln, Virginia Beach, VA 23462Off Market
- $378,7004 bd2 ba1.8k sqft5500 Sadie Ln, Virginia Beach, VA 23462Off Market
- $429,8005 bd3 ba2.1k sqft5521 Curtis Breathwaite Ln, Virginia Beach, VA 23462Off Market
- $440,1005 bd4 ba2.3k sqft5505 Curtis Breathwaite Ln, Virginia Beach, VA 23462Off Market
Nearby schools
GreatSchools rating
- 2/10Williams Elementary SchoolGrades: PK,4-5Distance: 0.4 mi
- 4/10Bayside Middle SchoolGrades: 6-8Distance: 0.7 mi
- 6/10Bayside High SchoolGrades: 9-12Distance: 1.1 mi
Schools provided by the listing agent
- Elementary: Diamond Springs Elementary School
- Middle: Bayside Middle
- High: Bayside
Source: REIN Inc.. This data may not be complete. We recommend contacting the local school district to confirm school assignments for this home.


Get pre-qualified for a loan
At Zillow Home Loans, we can pre-qualify you in as little as 5 minutes with no impact to your credit score.An equal housing lender. NMLS #10287.
Sell for more on Zillow
Get a Zillow Showcase℠ listing at no additional cost and you could sell for .
$421,900
2% more
+$8,438
With Zillow Showcase(estimated)
$430,338
- Virginia
- Virginia Beach City
- Virginia Beach
- 23462
- Kempsville
- 5524 Curtis Breathwaite Ln
Nearby cities
Nearby neighborhoods
Nearby zip codes
Other Virginia Beach Topics
