Skip main navigation
Sold for $754,000
  • $754,000

    5524 Devonshire Ct, Richmond, VA 23225

    4beds
    2,714sqft
    Single Family Residence
    Built in 1996
    10,663 Square Feet Lot
    $873,000 Zestimate®
    $278/sqft
    $3,022 Estimated rent

    Home value

    $873,000

    $829,000 - $917,000

    $3,022/mo

    Zestimate® history
    Loading
    Loading...

    Owner options

    List your home for rent

    $3,022/mo

    Rent Zestimate®

    Find your next renter with Zillow Rental Manager. Plus, with online applications, you can quickly screen prospective tenants – for free.

    Learn more

    $3,022/mo

    Rent Zestimate®

    Refinance and save

    $4,719/mo

    Est. payment

    Refinancing to a lower rate could help reduce your monthly payments and save thousands over the life of the loan.

    See today's rates

    $4,719/mo

    Est. payment

    Explore your selling options

    Work with a Zillow partner agent

    Leverage their expertise and Zillow's premium Showcase listings to get your home seen by more buyers.

    Get started

    List with your own agent

    Get your home in front of millions of buyers by listing it on Zillow.

    Learn how to do it

    Sell it yourself

    Take full control of how buyers see your home on Zillow by listing For Sale by Owner (FSBO).

    List your home

    What's special

    Farmhouse apron sinkLaundry roomNew hvacGorgeous refinished hardwood floorsFull hall bathroomNew windowsWalk-in closet
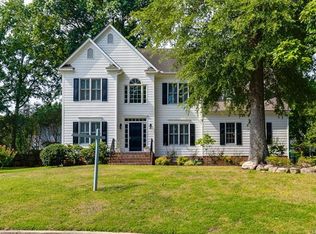
    Now priced under appraised value! Welcome to 5524 Devonshire Court. This gorgeously updated residence is located in Westover Hills in an idyllic cul-de-sac close to the James River Park system, restaurants, breweries, and downtown Richmond. The property offers many big ticket updates such as all new vinyl siding, all new windows, new HVAC, new 30-year roof, and gorgeous refinished hardwood floors, just to name a few. On the first floor you'll find a beautiful and tastefully updated kitchen featuring timeless white kitchen cabinetry, under cabinet lighting, quartz countertops, farmhouse apron sink, brand new Cafe appliances, wine cooler, and tile backsplash. Upstairs, the primary bedroom offers a walk-in closet and a generously remodeled bathroom featuring gorgeous ceramic tile, dual sink vanity, and stand alone soaking tub. It's a must see! The remaining 3 bedrooms, a full hall bathroom, and the laundry room are also located upstairs. You'll be blown away by the board and batten trim work above the fireplace, the jaw-dropping chandelier, and the staircase overlooking the first floor. Don't miss your chance to make this elegant and enchanting property your forever home!

    Zillow last checked:

    Listing updated:

    Listed by:

    Kristin McAbee 434-607-5198,

    United Real Estate Richmond,

    DJ Whiting 804-822-9180,

    United Real Estate Richmond

    Bought with:

    Liz Shurtz Brown, 0225235145

    EXP Realty LLC

    Source: CVRMLS,MLS#: 2323204MLS LogoOriginating MLS: Central Virginia Regional MLS

    Facts & features

    Interior

    Bedrooms & bathrooms
    • Bedrooms: 4
    • Bathrooms: 3
    • Full bathrooms: 2
    • 1/2 bathrooms: 1
    Other
    • Description: Tub & Shower
    • Level: Second
    Half bath
    • Level: First
    Heating
    • Natural Gas, Zoned
    Cooling
    • Zoned
    Appliances
    • Included: Dishwasher, Disposal, Gas Water Heater, Microwave, Refrigerator, Stove, Wine Cooler
    • Laundry: Dryer Hookup
    Features
    • Bookcases, Built-in Features, Breakfast Area, Ceiling Fan(s), Dining Area, Separate/Formal Dining Room, Double Vanity, Fireplace, Granite Counters, High Ceilings, Kitchen Island, Bath in Primary Bedroom, Pantry, Walk-In Closet(s)
    • Basement: Crawl Space
    • Attic: Pull Down Stairs
    • Number of fireplaces: 1
    • Fireplace features: Gas
    Interior area
    • Total interior livable area: 2,714 sqft
    • Finished area above ground: 2,714

    Property

    Parking
    • Total spaces: 2
    • Parking features: Attached, Direct Access, Driveway, Garage, Oversized, Paved
    • Attached garage spaces: 2
    • Has uncovered spaces: Yes
    Features
    • Levels: Two
    • Stories: 2
    • Patio & porch: Front Porch, Deck, Porch
    • Exterior features: Deck, Porch, Paved Driveway
    • Pool features: None
    • Fencing: None
    Lot
    • Size: 10,663 Square Feet
    • Features: Cul-De-Sac, Level
    • Topography: Level
    Details
    • Parcel number: C0050307024
    • Zoning description: R-3

    Construction

    Type & style
    • Home type: SingleFamily
    • Architectural style: Two Story
    • Property subtype: Single Family Residence
    Materials
    • Drywall, Frame, Vinyl Siding
    • Roof: Shingle
    Condition
    • Resale
    • New construction: No
    • Year built: 1996

    Utilities & green energy

    • Sewer: Public Sewer
    • Water: Public

    Community & HOA

    Community
    • Subdivision: Westover Hills
    Location
    • Region: Richmond

    Financial & listing details

    • Price per square foot: $278/sqft
    • Tax assessed value: $591,000
    • Annual tax amount: $7,092
    • Date on market: 12/21/2025
    • Ownership: Individuals
    • Ownership type: Sole Proprietor

    Price history

    DateEventPrice
    11/16/2023Sold$754,000-2.7%$278/sqft
    Source: CVRMLS #2323204 Report a problem
    10/22/2023Pending sale$775,000$286/sqft
    Source: CVRMLS #2323204 Report a problem
    10/7/2023Price change$775,000-3%$286/sqft
    Source: CVRMLS #2323204 Report a problem
    9/22/2023Listed for sale$799,000+59.8%$294/sqft
    Source: CVRMLS #2323204 Report a problem
    6/8/2023Sold$500,000$184/sqft
    Source: CVRMLS #2308372 Report a problem
    4/26/2023Pending sale$500,000$184/sqft
    Source: CVRMLS #2308372 Report a problem
    4/15/2023Listed for sale$500,000+132.6%$184/sqft
    Source: CVRMLS #2308372 Report a problem
    10/1/1998Sold$215,000$79/sqft
    Source: Public Record Report a problem

    Public tax history

    YearProperty taxesTax assessment
    2025$8,544 +1.9%$712,000 +1.9%
    2024$8,388 +18.3%$699,000 +18.3%
    2023$7,092 $591,000
    2022$7,092 +23.9%$591,000 +23.9%
    2021$5,724 +5.8%$477,000 +5.8%
    2020$5,412 +3.9%$451,000 +3.9%
    2019$5,208 +5.6%$434,000 +5.6%
    2018$4,932 +10.5%$411,000 +6.8%
    2017$4,464 $385,000 +3.5%
    2016$4,464 $372,000
    2015$4,464 $372,000
    2014$4,464 $372,000
    2013-- $372,000
    2012-- $372,000 -7%
    2011-- $400,000
    2010-- $400,000 0%
    2009-- $400,100
    2008-- $400,100
    2007-- $400,100 -21.5%
    2006-- $510,000 +8.2%
    2005-- $471,200 +34.4%
    2003-- $350,600 +13%
    2002-- $310,200 +18%
    2001$3,760 $262,910
    Find assessor info on the county website

    Neighborhood: Westover Hills West

    Nearby schools

    GreatSchools rating
    Schools provided by the listing agent
    • Elementary: Westover Hills
    • Middle: Lucille Brown
    • High: Huguenot

    Source: CVRMLS. This data may not be complete. We recommend contacting the local school district to confirm school assignments for this home.

    Get a cash offer in 3 minutes
    Find out how much your home could sell for in as little as 3 minutes with a no-obligation cash offer.
    Estimated market value
    $873,000
    Get a cash offer in 3 minutes
    Find out how much your home could sell for in as little as 3 minutes with a no-obligation cash offer.
    Estimated market value
    $873,000