Welcome to your dream oasis in Oak Island, North Carolina!
Presented for sale is 5524 E Beach Drive.
This luxurious second row home offers some
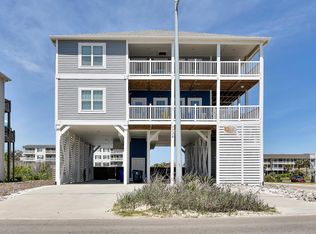
of the best views on the island. Offering unparalleled views of the majestic Atlantic Ocean, ensuring breathtaking vistas from the moment you wake up until the sun sets on the horizon. Step inside this like-new custom-built home and be prepared to be amazed. Every detail has been carefully thought out to provide you with the utmost comfort and sophistication. This carefully designed home comes fully furnished and decorated. Step outside to your very own resort-style in-ground pool, surrounded by stamped concrete, and privacy fencing.This will immediately transport you to a world of relaxation and tranquility. Take a dip in the warm Atlantic waters or simply lounge by the poolside, soaking up the sun while enjoying the gentle ocean breeze. No need to worry about climbing stairs, as this magnificent home features an elevator, ensuring easy access to every floor. The reverse floor plan design allows you to maximize your enjoyment of the stunning ocean views. Imagine waking up to the sight of the sun rising over the sparkling waters, all from the comfort of your own bedroom. Indulge in the coastal lifestyle with double ocean-facing porches, perfect for sipping your morning coffee or enjoying a glass of wine while marveling at the colors of the sunset. After a day at the beach, rinse off the sand and salt in the convenient outdoor shower before retreating to the luxurious interior of your new home. The kitchen is a chef's dream, featuring high-end appliances, including a gas range, upgraded granite countertops, and a kitchen peninsula. Prepare gourmet meals with ease in this stylish and functional space, perfect for entertaining friends and family. Located in the heart of Oak Island, this prime location offers easy access to Middleton Park, the splash pad, shopping, restaurants, and all the entertainment the island offers
Sold for $1,500,000
$1,500,000
5524 E Beach Drive, Oak Island, NC 28465
4beds
2,136sqft
Single Family Residence
Built in 2012
7,405 Square Feet Lot
$1,398,800 Zestimate®
$702/sqft
$2,440 Estimated rent
Home value
$1,398,800
$1.29M - $1.50M
$2,440/mo
Zestimate® history
Owner options
List your home for rent
$2,440/mo
Rent Zestimate®
Find your next renter with Zillow Rental Manager. Plus, with online applications, you can quickly screen prospective tenants – for free.
$2,440/mo
Rent Zestimate®
Refinance and save
$8,731/mo
Est. payment
Refinancing to a lower rate could help reduce your monthly payments and save thousands over the life of the loan.
$8,731/mo
Est. payment
Explore your selling options
Work with a Zillow partner agent
Leverage their expertise and Zillow's premium Showcase listings to get your home seen by more buyers.
Get startedList with your own agent
Get your home in front of millions of buyers by listing it on Zillow.
Learn how to do itSell it yourself
Take full control of how buyers see your home on Zillow by listing For Sale by Owner (FSBO).
List your homeWhat's special
Double ocean-facing porchesReverse floor plan designUpgraded granite countertopsCurrent viewsLuxurious amenitiesUnparalleled views
Zillow last checked:
Listing updated:
Listed by:
Lindsey M Jenkins 910-368-9626,
Century 21 Collective
Bought with:
Kathy Ross, 234933
Palm Realty, Inc.
Source: Hive MLS,MLS#: 100406185 Originating MLS: Brunswick County Association of Realtors
Originating MLS: Brunswick County Association of RealtorsFacts & features
Interior
Bedrooms & bathrooms
- Bedrooms: 4
- Bathrooms: 3
- Full bathrooms: 3
Primary bedroom
- Level: Non Primary Living Area
Dining room
- Features: Combination
Heating
- Heat Pump, Electric
Cooling
- Central Air
Appliances
- Included: Vented Exhaust Fan, Gas Oven, Built-In Microwave, Washer, Refrigerator, Dryer, Dishwasher
- Laundry: Laundry Room
Features
- Walk-in Closet(s), High Ceilings, Ceiling Fan(s), Elevator, Furnished, Reverse Floor Plan, Walk-in Shower, Walk-In Closet(s)
- Flooring: Tile, Wood
- Basement: None
- Has fireplace: No
- Fireplace features: None
- Furnished: Yes
Interior area
- Total structure area: 2,136
- Total interior livable area: 2,136 sqft
Property
Parking
- Parking features: Concrete, On Site
Features
- Levels: Two
- Stories: 2
- Patio & porch: Open, Covered, Deck, Patio, Porch, Screened, Balcony
- Exterior features: Outdoor Shower, Irrigation System
- Pool features: In Ground
- Fencing: Back Yard,Privacy
- Has view: Yes
- View description: Ocean
- Has water view: Yes
- Water view: Ocean
- Waterfront features: Second Row, Ocean Side
- Frontage type: See Remarks
Lot
- Size: 7,405 Square Feet
- Dimensions: 50 x 150
- Features: Ocean Side, Second Row
Details
- Additional structures: Storage
- Parcel number: 250ae03201
- Zoning: R7
- Special conditions: Standard
Construction
Type & style
- Home type: SingleFamily
- Property subtype: Single Family Residence
Materials
- Vinyl Siding
- Foundation: Other, Pilings
- Roof: Shingle
Condition
- New construction: No
- Year built: 2012
Utilities & green energy
- Sewer: Public Sewer
- Water: Public
- Utilities for property: Sewer Available, Water Available
Community & HOA
Community
- Security: Smoke Detector(s)
- Subdivision: Not In Subdivision
HOA
- Has HOA: No
- Amenities included: See Remarks
Location
- Region: Oak Island
Financial & listing details
- Price per square foot: $702/sqft
- Tax assessed value: $916,660
- Annual tax amount: $3,502
- Date on market: 10/14/2025
- Cumulative days on market: 3 days
- Listing agreement: Exclusive Right To Sell
- Listing terms: Cash,Conventional,VA Loan
- Road surface type: Paved
Price history
| Date | Event | Price |
|---|---|---|
| 11/22/2023 | Sold | $1,500,000$702/sqft |
Source:  Hive MLS #100406185 Report a problem Hive MLS #100406185 Report a problem | ||
| 9/23/2023 | Pending sale | $1,500,000$702/sqft |
Source: Hive MLS #100406185 Report a problem | ||
| 9/22/2023 | Listed for sale | $1,500,000+275%$702/sqft |
Source: Hive MLS #100406185 Report a problem | ||
| 6/8/2012 | Sold | $400,000$187/sqft |
Source: Hive MLS #20659665 Report a problem | ||
Public tax history
| Year | Property taxes | Tax assessment |
|---|---|---|
| 2025 | $3,502 -10.3% | $916,660 |
| 2024 | $3,902 | $916,660 |
| 2023 | $3,902 +12.8% | $916,660 +55.3% |
| 2022 | $3,459 +1.8% | $590,350 |
| 2021 | $3,399 +4.3% | $590,350 +3% |
| 2020 | $3,259 | $573,190 |
| 2019 | $3,259 | $573,190 +226.7% |
| 2018 | -- | $175,440 |
| 2017 | $2,415 | $175,440 |
| 2016 | $2,415 | $175,440 -58.4% |
| 2015 | $2,415 +27.7% | $421,850 +20.4% |
| 2014 | $1,890 | $350,316 |
| 2013 | -- | -- |
Find assessor info on the county website
Neighborhood: 28465
Nearby homes
- $734,7006 bd4 ba2k sqft5522 E Beach Dr, Oak Island, NC 28465Off Market
- $1,178,0004 bd3 ba2.2k sqft5526 E Beach Dr, Oak Island, NC 28465Off Market
- $341,4002 bd1 ba980 sqft5520 E Beach Dr #A, Oak Island, NC 28465Off Market
- $2,291,5008 bd8 ba4.2k sqft5528 E Beach Dr, Oak Island, NC 28465Off Market
- $1007,405 Square Feet5520 E Beach Dr, Oak Island, NC 28465Off Market
- $334,0002 bd1 ba980 sqft5520 E Beach Dr, Oak Island, NC 28465Off Market
- $675,0007,492 Square Feet5523 E Beach Dr LOT 12, Oak Island, NC 28465Lot/Land
- $--7,841 Square FeetLOT 10 E Pelican Dr #OAK, Oak Island, NC 28465Off Market
Nearby schools
GreatSchools rating
- 8/10Southport ElementaryGrades: K-5Distance: 4.5 mi
- 4/10South Brunswick MiddleGrades: 6-8Distance: 7.7 mi
- 4/10South Brunswick HighGrades: 9-12Distance: 8 mi
Get a cash offer in 3 minutes
Find out how much your home could sell for in as little as 3 minutes with a no-obligation cash offer.
Estimated market value
$1,398,800
Get a cash offer in 3 minutes
Find out how much your home could sell for in as little as 3 minutes with a no-obligation cash offer.
Estimated market value
$1,398,800
- North Carolina
- Brunswick County
- Oak Island
- 28465
- 5524 E Beach Drive
Nearby cities
Nearby zip codes
Other Oak Island Topics
