Skip main navigation
Sold for $950,000
  • $950,000

    5524 E BEVERLY Lane, Scottsdale, AZ 85254

    3beds
    3baths
    2,036sqft
    Single Family Residence
    Built in 1985
    9,948 Square Feet Lot
    $932,500 Zestimate®
    $467/sqft
    $4,532 Estimated rent

    Home value

    $932,500

    $849,000 - $1.03M

    $4,532/mo

    Zestimate® history
    Loading
    Loading...

    Owner options

    List your home for rent

    $4,532/mo

    Rent Zestimate®

    Find your next renter with Zillow Rental Manager. Plus, with online applications, you can quickly screen prospective tenants – for free.

    Learn more

    $4,532/mo

    Rent Zestimate®

    Refinance and save

    $5,484/mo

    Est. payment

    Refinancing to a lower rate could help reduce your monthly payments and save thousands over the life of the loan.

    See today's rates

    $5,484/mo

    Est. payment

    Explore your selling options

    Work with a Zillow partner agent

    Leverage their expertise and Zillow's premium Showcase listings to get your home seen by more buyers.

    Get started

    List with your own agent

    Get your home in front of millions of buyers by listing it on Zillow.

    Learn how to do it

    Sell it yourself

    Take full control of how buyers see your home on Zillow by listing For Sale by Owner (FSBO).

    List your home

    What's special

    Sparkling poolOpen-concept layoutModern eleganceEpoxy-finished garage floorPrivate oasisUpgraded windowsBeautiful new landscaping
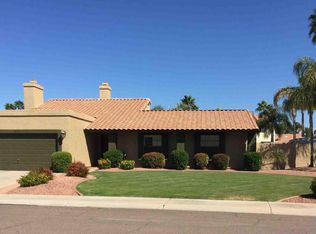
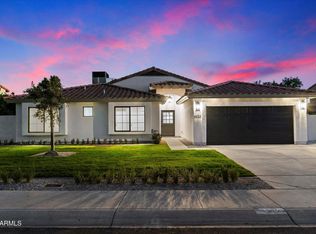
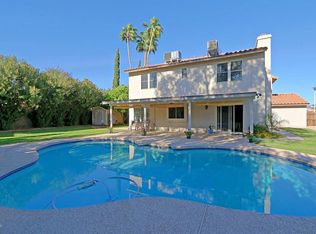
    This exquisitely renovated 2,036 sq ft home is the epitome of modern elegance and comfort, located on a generous 9,948 sq ft corner lot. With 3 spacious bedrooms and 2.5 baths, this home offers both style and function, perfect for families or those who love to entertain. Inside, you'll find stunning hardwood flooring throughout, smooth texture interior walls, and an open-concept layout that seamlessly connects the living areas. The gourmet kitchen is a showstopper with stainless steel appliances, a built-in fridge, 36'' range, microwave drawer, custom cabinetry, bar area, and gorgeous quartz waterfall countertops. The attention to detail continues outdoors with beautiful new landscaping and custom lighting that set the scene for your private oasis. No HOA governing this neighborhood. The backyard is designed for entertaining with a sparkling pool, built-in BBQ, pergola, and cozy fire pit - perfect for family gatherings or weekend parties. Additional highlights include a new roof, energy-efficient HVAC system, smooth stucco exterior, upgraded windows, doors, and hardware, plus an epoxy-finished garage floor that adds a sleek touch to your spacious garage. This home is truly turn-key, with every inch thoughtfully designed for comfort and style, making it ideal for entertaining or a family-friendly retreat.

    Zillow last checked:

    Listing updated:

    Listed by:

    Michael Zuraikat 602-622-6658,

    HomeSmart

    Bought with:

    Tammy Blackwell, SA587094000

    HomeSmart

    Source: ARMLS,MLS#: 6770688MLS Logo

    Facts & features

    Interior

    Bedrooms & bathrooms
    • Bedrooms: 3
    • Bathrooms: 3
    Heating
    • Electric
    Cooling
    • Central Air
    Appliances
    • Included: Electric Cooktop
    Features
    • Breakfast Bar, Full Bth Master Bdrm
    • Flooring: Wood
    • Has basement: No
    Interior area
    • Total structure area: 2,036
    • Total interior livable area: 2,036 sqft

    Property

    Parking
    • Total spaces: 4
    • Parking features: Garage, Open
    • Garage spaces: 2
    • Uncovered spaces: 2
    Features
    • Stories: 2
    • Exterior features: Built-in Barbecue
    • Has private pool: Yes
    • Has spa: Yes
    • Spa features: Private
    • Fencing: Block
    Lot
    • Size: 9,948 Square Feet
    • Features: Corner Lot, Synthetic Grass Frnt
    Details
    • Additional structures: Gazebo
    • Parcel number: 21535288

    Construction

    Type & style
    • Home type: SingleFamily
    • Property subtype: Single Family Residence
    Materials
    • Stucco, Wood Frame
    • Roof: Tile
    Condition
    • Year built: 1985
    Details
    • Builder name: Continental Homes

    Utilities & green energy

    • Electric: 220 Volts in Kitchen
    • Sewer: Public Sewer
    • Water: City Water

    Community & HOA

    Community
    • Subdivision: CONTINENTAL FOOTHILLS
    HOA
    • Has HOA: No
    • Services included: No Fees
    Location
    • Region: Scottsdale

    Financial & listing details

    • Price per square foot: $467/sqft
    • Tax assessed value: $639,800
    • Annual tax amount: $3,046
    • Date on market: 10/19/2024
    • Cumulative days on market: 48 days
    • Listing terms: Cash,Conventional,FHA,VA Loan
    • Ownership: Fee Simple
    • Electric utility on property: Yes

    Price history

    DateEventPrice
    1/3/2025Sold$950,000-5%$467/sqft
    Source: ARMLS #6770688 Report a problem
    12/6/2024Pending sale$999,900$491/sqft
    Source: ARMLS #6770688 Report a problem
    11/6/2024Price change$999,900-4.7%$491/sqft
    Source: ARMLS #6770688 Report a problem
    10/19/2024Listed for sale$1,049,000+70.6%$515/sqft
    Source: ARMLS #6770688 Report a problem
    7/12/2024Sold$615,000-5.4%$302/sqft
    Source: ARMLS #6692868 Report a problem
    6/23/2024Pending sale$649,999$319/sqft
    Source: ARMLS #6692868 Report a problem
    6/17/2024Price change$649,999-7.1%$319/sqft
    Source: ARMLS #6692868 Report a problem
    6/10/2024Pending sale$699,999$344/sqft
    Source: ARMLS #6692868 Report a problem
    5/7/2024Price change$699,999-4.8%$344/sqft
    Source: ARMLS #6692868 Report a problem
    4/19/2024Listed for sale$735,000$361/sqft
    Source: ARMLS #6692868 Report a problem

    Public tax history

    YearProperty taxesTax assessment
    2025$3,061 +2.6%$63,980 -5%
    2024$2,983 +2.3%$67,330 +105.6%
    2023$2,917 -1.1%$32,747 -22.5%
    2022$2,949 +1.9%$42,230 +10.7%
    2021$2,895 -0.4%$38,160 +5.7%
    2020$2,908 +3.8%$36,100 +4.6%
    2019$2,802 $34,500 +5.6%
    2018$2,802 +4.7%$32,660 +5.5%
    2017$2,676 +3.8%$30,950 +4.2%
    2016$2,578 $29,700 +3.8%
    2015$2,578 $28,620 +25.5%
    2014-- $22,800 +12.6%
    2013-- $20,250
    2012-- $20,250 -14.8%
    2011-- $23,780 -13.5%
    2010-- $27,500 -17.8%
    2009-- $33,450 -9.3%
    2008-- $36,900 +12.5%
    2007-- $32,800 +59.6%
    2006-- $20,550
    2005-- $20,550 +23.8%
    2004-- $16,600
    2003-- $16,600 +14.5%
    2002-- $14,500
    Find assessor info on the county website

    Neighborhood: 85254

    Nearby schools

    GreatSchools rating
    Schools provided by the listing agent
    • Elementary: North Ranch Elementary School
    • Middle: Sunrise Middle School
    • District: Paradise Valley Unified District

    Source: ARMLS. This data may not be complete. We recommend contacting the local school district to confirm school assignments for this home.

    Get a cash offer in 3 minutes
    Find out how much your home could sell for in as little as 3 minutes with a no-obligation cash offer.
    Estimated market value
    $932,500
    Get a cash offer in 3 minutes
    Find out how much your home could sell for in as little as 3 minutes with a no-obligation cash offer.
    Estimated market value
    $932,500