Welcome to 5524 Elk Grove Ct in beautiful Loveland Colorado. This this 3 bed 3 bath home sits on almost half an acre on holes 5 and 6 of the Mariana Butte Golf Course. The Masters Collection by Aspen Homes is located in the coveted Marianna Buttes subdivision. This home was specifically designed by the owner to have the whole southwest side extended by 5 ft, allowing for a larger primary bed and bath that no other homes in the neighborhood include. wake up to comfortable mornings in the luxurious 5 piece primary bathroom with heated floors and a massive walk in closet. This home was beautifully designed with upgraded designer finishes and lighting fixtures. The kitchen boasts an oversized granite island, GE SS appliances, gas stove, breakfast nook and hardwood floors throughout. Enjoy warm cozy nights in front of the fire place in the large living room, which includes a floor to ceiling stone wall. Outside the large sliding glass doors is a covered back patio with a stone walkway to a natural gas fueled fire pit, overlooking a large golf course pond. The 3 car attached garage is also finished with built in cabinets and upgraded epoxy flooring. Come take a tour of this magnificent home before it's gone!
Sold for $1,105,000
$1,105,000
5524 Elk Grove Ct, Loveland, CO 80537
3beds
2,839sqft
Single Family Residence
Built in 2015
0.43 Acres Lot
$1,132,600 Zestimate®
$389/sqft
$3,071 Estimated rent
Home value
$1,132,600
$1.08M - $1.20M
$3,071/mo
Zestimate® history
Owner options
List your home for rent
$3,071/mo
Rent Zestimate®
Find your next renter with Zillow Rental Manager. Plus, with online applications, you can quickly screen prospective tenants – for free.
$3,071/mo
Rent Zestimate®
Refinance and save
$6,453/mo
Est. payment
Refinancing to a lower rate could help reduce your monthly payments and save thousands over the life of the loan.
$6,453/mo
Est. payment
Explore your selling options
Work with a Zillow partner agent
Leverage their expertise and Zillow's premium Showcase listings to get your home seen by more buyers.
Get startedList with your own agent
Get your home in front of millions of buyers by listing it on Zillow.
Learn how to do itSell it yourself
Take full control of how buyers see your home on Zillow by listing For Sale by Owner (FSBO).
List your homeWhat's special
Zillow last checked:
Listing updated:
Listed by:
Matt Shoup 303-854-7043,
C3 Real Estate Solutions, LLC,
Gunnar Greenlee 303-854-7043,
C3 Real Estate Solutions, LLC
Bought with:
Paul Matthews, 100075219
Group Harmony
Source: IRES as distributed by MLS GRID,MLS#: 1006820
Facts & features
Interior
Bedrooms & bathrooms
- Bedrooms: 3
- Bathrooms: 3
- Full bathrooms: 2
- 1/2 bathrooms: 1
- Main level bathrooms: 3
Primary bedroom
- Description: Carpet
- Features: Full Primary Bath, 5 Piece Primary Bath
- Level: Main
- Area: 323 Square Feet
- Dimensions: 17 x 19
Bedroom 2
- Description: Carpet
- Level: Main
- Area: 221 Square Feet
- Dimensions: 13 x 17
Bedroom 3
- Description: Carpet
- Level: Main
- Area: 192 Square Feet
- Dimensions: 12 x 16
Dining room
- Description: Wood
- Level: Main
- Area: 168 Square Feet
- Dimensions: 12 x 14
Kitchen
- Description: Wood
- Level: Main
- Area: 216 Square Feet
- Dimensions: 12 x 18
Laundry
- Description: Tile
- Level: Main
- Area: 66 Square Feet
- Dimensions: 6 x 11
Living room
- Description: Wood
- Level: Main
- Area: 405 Square Feet
- Dimensions: 15 x 27
Heating
- Forced Air
Appliances
- Included: Gas Range, Double Oven, Dishwasher, Refrigerator, Washer, Dryer, Microwave
- Laundry: Washer/Dryer Hookup
Features
- Separate Dining Room, Open Floorplan, Pantry, Walk-In Closet(s), Kitchen Island, Crown Molding
- Flooring: Wood
- Windows: Window Coverings
- Basement: None
- Has fireplace: Yes
- Fireplace features: Gas
Interior area
- Total structure area: 2,839
- Total interior livable area: 2,839 sqft
- Finished area above ground: 2,839
Property
Parking
- Total spaces: 3
- Parking features: Garage - Attached
- Attached garage spaces: 3
- Details: Attached
Accessibility
- Accessibility features: Level Lot, Main Floor Bath, Accessible Bedroom, Main Level Laundry
Features
- Levels: One
- Stories: 1
- Has view: Yes
- View description: Water
- Has water view: Yes
- Water view: Water
- Waterfront features: Abuts Pond/Lake
Lot
- Size: 0.43 Acres
- Features: Cul-De-Sac, On Golf Course, Near Golf Course, Paved, Curbs, Gutters, Sidewalks
Details
- Parcel number: R1644533
- Zoning: P-8
- Special conditions: Private Owner
Construction
Type & style
- Home type: SingleFamily
- Property subtype: Single Family Residence
Materials
- Frame, Stone
- Roof: Composition
Condition
- New construction: No
- Year built: 2015
Utilities & green energy
- Electric: City of Lovelan
- Gas: xcel
- Sewer: Public Sewer
- Water: City
- Utilities for property: Natural Gas Available, Electricity Available, Cable Available, Satellite Avail
Community & HOA
Community
- Subdivision: Mariana Butte 14th Sub Lov
HOA
- Has HOA: No
Location
- Region: Loveland
Financial & listing details
- Price per square foot: $389/sqft
- Tax assessed value: $1,102,600
- Annual tax amount: $7,313
- Date on market: 4/10/2024
- Listing terms: Cash,Conventional,FHA,VA Loan
- Exclusions: Seller's personal property.
- Electric utility on property: Yes
- Road surface type: Asphalt
Price history
| Date | Event | Price |
|---|---|---|
| 5/8/2024 | Sold | $1,105,000+0.5%$389/sqft |
Source:  IRES as distributed by MLS GRID #1006820 Report a problem IRES as distributed by MLS GRID #1006820 Report a problem | ||
| 4/12/2024 | Pending sale | $1,100,000$387/sqft |
Source:  REcolorado as distributed by MLS GRID #IR1006820 Report a problem REcolorado as distributed by MLS GRID #IR1006820 Report a problem | ||
| 4/10/2024 | Listed for sale | $1,100,000+47%$387/sqft |
Source: REcolorado as distributed by MLS GRID #IR1006820 Report a problem | ||
| 10/21/2016 | Sold | $748,386+23.9%$264/sqft |
Source: IRES as distributed by MLS GRID #760525 Report a problem | ||
| 4/16/2015 | Listed for sale | $604,000$213/sqft |
Source: RE/MAX Alliance-FTC South #760525 Report a problem | ||
Public tax history
| Year | Property taxes | Tax assessment |
|---|---|---|
| 2025 | $11,096 +16.3% | $68,913 +5.7% |
| 2024 | $9,538 +30.4% | $65,218 -1% |
| 2023 | $7,313 -2% | $65,851 +32.8% |
| 2022 | $7,464 -2.8% | $49,602 -2.8% |
| 2021 | $7,677 +0.9% | $51,030 -2.8% |
| 2020 | $7,607 +5.4% | $52,474 -0.7% |
| 2019 | $7,215 | $52,841 +8.9% |
| 2018 | $7,215 | $48,542 |
| 2017 | $7,215 +8.3% | $48,542 +1149.2% |
| 2016 | $6,660 +1191.1% | $3,886 -0.1% |
| 2015 | $516 -20.7% | $3,890 -19.1% |
| 2014 | $650 | $4,810 |
| 2013 | -- | $4,810 -16.2% |
| 2012 | -- | $5,740 |
| 2011 | -- | $5,740 -84.1% |
| 2010 | -- | $36,110 |
| 2009 | -- | $36,110 +155.2% |
| 2008 | -- | $14,150 |
Find assessor info on the county website
Neighborhood: 80537
Nearby homes
- $537,500-- bd-- ba-- sqft5503 Elk Grove Ct, Loveland, CO 80537Off Market
- $1,154,9005 bd5 ba5.2k sqft5548 Elk Grove Ct, Loveland, CO 80537Off Market
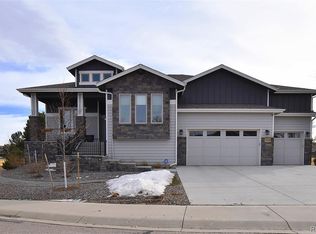
- $1,274,6004 bd3 ba3.7k sqft5523 Elk Grove Ct, Loveland, CO 80537Off Market

- $773,2003 bd2 ba1.9k sqft5572 Elk Grove Ct, Loveland, CO 80537Off Market

- $780,3003 bd2 ba3.8k sqft764 Deer Meadow Dr, Loveland, CO 80537Off Market
- $931,0003 bd3 ba4.4k sqft768 Deer Meadow Dr, Loveland, CO 80537Off Market
- $1,008,5003 bd2 ba3.8k sqft772 Deer Meadow Dr, Loveland, CO 80537Off Market
- $1,143,1004 bd3 ba4.2k sqft760 Deer Meadow Dr, Loveland, CO 80537Off Market
Nearby schools
GreatSchools rating
- 4/10Namaqua Elementary SchoolGrades: K-5Distance: 1.3 mi
- 5/10Walt Clark Middle SchoolGrades: 6-8Distance: 2.2 mi
- 6/10Thompson Valley High SchoolGrades: 9-12Distance: 2.8 mi
Schools provided by the listing agent
- Elementary: Namaqua
- Middle: Clark (Walt)
- High: Thompson Valley
Source: IRES as distributed by MLS GRID. This data may not be complete. We recommend contacting the local school district to confirm school assignments for this home.
Get a cash offer in 3 minutes
Find out how much your home could sell for in as little as 3 minutes with a no-obligation cash offer.
Estimated market value
$1,132,600
Get a cash offer in 3 minutes
Find out how much your home could sell for in as little as 3 minutes with a no-obligation cash offer.
Estimated market value
$1,132,600
- Colorado
- Larimer County
- Loveland
- 80537
- 5524 Elk Grove Ct
Nearby cities
Nearby zip codes
Other Loveland Topics
