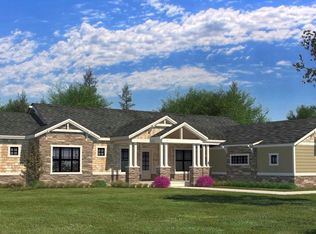
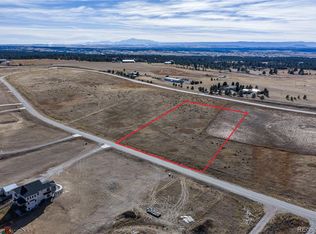
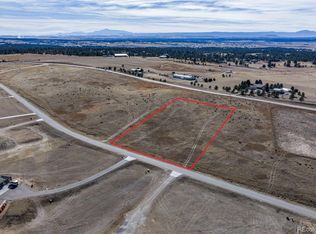
Welcome to your dream home in the prestigious Hilltop neighborhood! Situated on a generous 2.84-acre lot that backs to open space, this property offers a perfect blend of modern updates and timeless design. The kitchen is a true centerpiece, featuring a large island, built-in stainless steel appliances, a custom backsplash, and a gas range. Adjacent to the kitchen, the dining room provides a convenient and welcoming space for meals and gatherings. The living room boasts soaring two-story ceilings and a cozy gas fireplace, creating an inviting ambiance ideal for chilly Colorado evenings. Completing the main floor is a private office and a half-bathroom, offering practicality and functionality for everyday living. Upstairs, the luxurious primary suite serves as a personal retreat, complete with a 5-piece ensuite that includes dual vanities, a custom walk-in shower, a large soaking tub, and a spacious walk-in closet. The second floor also features three additional bedrooms, two full bathrooms, and a thoughtfully placed laundry room for added convenience. The unfinished walk-out basement is a blank canvas, ready for you to bring your vision to life and create additional living or recreational space. Entertain your family and friends while you enjoy mountain views on the large trex-deck. The property also includes a spacious 4-car attached garage, providing ample room for vehicles, tools, and outdoor gear. Located just minutes from dining and amenities, this home combines the tranquility of a private setting with the convenience of a prime location. Don’t miss the chance to make this exceptional property your own—schedule a showing today!
Sold for $1,100,000
Zillow last checked:
Listing updated:
Bought with:
Travis Poland, 100085221
Berkshire Hathaway HomeServices Colorado, LLC - Highlands Ranch Real Estate
Source: REcolorado as distributed by MLS GRID,MLS#: 6660391
Price history
| Date | Event | Price |
|---|---|---|
| 4/9/2025 | Sold | $1,100,000-2.6%$255/sqft |
Source:  REcolorado as distributed by MLS GRID #6660391 Report a problem REcolorado as distributed by MLS GRID #6660391 Report a problem | ||
| 3/13/2025 | Pending sale | $1,129,000$262/sqft |
Source: REcolorado as distributed by MLS GRID #6660391 Report a problem | ||
| 3/11/2025 | Price change | $1,129,000-0.9%$262/sqft |
Source: REcolorado as distributed by MLS GRID #6660391 Report a problem | ||
| 3/4/2025 | Price change | $1,139,000-1.7%$264/sqft |
Source: REcolorado as distributed by MLS GRID #6660391 Report a problem | ||
| 2/24/2025 | Price change | $1,159,000-3.3%$269/sqft |
Source: REcolorado as distributed by MLS GRID #6660391 Report a problem | ||
| 2/5/2025 | Price change | $1,199,000-3.8%$278/sqft |
Source: REcolorado as distributed by MLS GRID #6660391 Report a problem | ||
| 1/27/2025 | Price change | $1,247,000-4.1%$289/sqft |
Source: REcolorado as distributed by MLS GRID #6660391 Report a problem | ||
| 1/3/2025 | Listed for sale | $1,299,900$301/sqft |
Source: REcolorado as distributed by MLS GRID #6660391 Report a problem | ||
Get a cash offer in 3 minutes
Find out how much your home could sell for in as little as 3 minutes with a no-obligation cash offer.
Estimated market value
$1,071,200
