TOTALLY UPDATED & LIKE-NEW THROUGHOUT! Enter off covered porch to spacious entry foyer w/10' ceilings that continue throughout the main level. Arched doorway welcomes you into the living room w/wood floors, fireplace (non-functioning), & two 7' tall windows. Stunning original wood moldings around all windows, doors, + 10" tall baseboards throughout. Second archway from living room to dining room w/oversize bay window & charming window seat. NEW carpet in main bedroom w/2 large windows that let in tons of natural light. 2nd bedroom w/ceiling fan & wood floors. Hall bath is ALL NEW--new vanity, tub/shower w/white subway tile surround, new lighting, new toilet. Kitchen is ALL NEW--new stainless steel appliances, granite counters, white shaker cabinets, & rectangular tile flooring. Sunroom off kitchen w/access to level backyard, patio, & 2 car garage. Dry, SPOTLESS, unfinished basement with walk-up access has been freshly painted throughout. All NEW windows. NEW HVAC. Oversize city lot! Additional Rooms: Sun Room
Closed
Listed by: Coldwell Banker Realty - Gundaker • Rick McClew • Contact: 314-369-7085
Bought with: Coldwell Banker Realty - Gundaker
Price Unknown
5524 Idaho Ave, Saint Louis, MO 63111
2beds
1,404sqft
Single Family Residence
Built in 1916
7,230 Square Feet Lot
$193,800 Zestimate®
$--/sqft
$1,441 Estimated rent
Home value
$193,800
$180,000 - $207,000
$1,441/mo
Zestimate® history
Owner options
List your home for rent
$1,441/mo
Rent Zestimate®
Find your next renter with Zillow Rental Manager. Plus, with online applications, you can quickly screen prospective tenants – for free.
$1,441/mo
Rent Zestimate®
Refinance and save
Refinancing to a lower rate could help reduce your monthly payments and save thousands over the life of the loan.
Explore your selling options
Work with a Zillow partner agent
Leverage their expertise and Zillow's premium Showcase listings to get your home seen by more buyers.
Get startedList with your own agent
Get your home in front of millions of buyers by listing it on Zillow.
Learn how to do itSell it yourself
Take full control of how buyers see your home on Zillow by listing For Sale by Owner (FSBO).
List your homeWhat's special
New toiletLevel backyardGranite countersCovered porchNew carpetNew stainless steel appliancesHall bath
Zillow last checked:
Listing updated:
Listed by:
Rick McClew 314-369-7085,
Coldwell Banker Realty - Gundaker
Bought with:
James Van Well, 2014028609
Coldwell Banker Realty - Gundaker
Source: MARIS,MLS#: 24016626 Originating MLS: St. Louis Association of REALTORS
Originating MLS: St. Louis Association of REALTORSFacts & features
Interior
Bedrooms & bathrooms
- Bedrooms: 2
- Bathrooms: 1
- Full bathrooms: 1
- Main level bathrooms: 1
- Main level bedrooms: 2
Primary bedroom
- Features: Floor Covering: Carpeting, Wall Covering: Some
- Level: Main
- Area: 168
- Dimensions: 14x12
Bedroom
- Features: Floor Covering: Wood, Wall Covering: None
- Level: Main
- Area: 132
- Dimensions: 12x11
Dining room
- Features: Floor Covering: Wood, Wall Covering: Some
- Level: Main
- Area: 182
- Dimensions: 14x13
Kitchen
- Features: Floor Covering: Ceramic Tile, Wall Covering: Some
- Level: Main
- Area: 168
- Dimensions: 14x12
Living room
- Features: Floor Covering: Wood, Wall Covering: Some
- Level: Main
- Area: 182
- Dimensions: 14x13
Sunroom
- Features: Floor Covering: Ceramic Tile, Wall Covering: Some
- Level: Main
- Area: 72
- Dimensions: 12x6
Heating
- Natural Gas, Forced Air
Cooling
- Ceiling Fan(s), Central Air, Electric
Appliances
- Included: Gas Water Heater, Dishwasher, Disposal, Free-Standing Range, Microwave, Gas Range, Gas Oven, Stainless Steel Appliance(s)
Features
- Eat-in Kitchen, Granite Counters, Pantry, Solid Surface Countertop(s), Entrance Foyer, Historic Millwork, Open Floorplan, Special Millwork, High Ceilings, Dining/Living Room Combo, Kitchen/Dining Room Combo
- Flooring: Carpet, Hardwood
- Doors: Panel Door(s)
- Windows: Bay Window(s), Insulated Windows, Stained Glass, Tilt-In Windows, Window Treatments
- Basement: Full,Storage Space,Unfinished,Walk-Up Access
- Number of fireplaces: 1
- Fireplace features: Living Room, Decorative
Interior area
- Total structure area: 1,404
- Total interior livable area: 1,404 sqft
- Finished area above ground: 1,404
Property
Parking
- Total spaces: 2
- Parking features: Alley Access, Detached, Garage, Garage Door Opener, Off Street
- Garage spaces: 2
Features
- Levels: One
- Patio & porch: Patio, Covered
Lot
- Size: 7,230 Square Feet
- Dimensions: 50 x 140
- Features: Level, Near Public Transit
Details
- Parcel number: 28500000200
- Special conditions: Standard
Construction
Type & style
- Home type: SingleFamily
- Architectural style: Bungalow,Traditional
- Property subtype: Single Family Residence
Materials
- Brick Veneer, Stone Veneer
Condition
- Updated/Remodeled
- New construction: No
- Year built: 1916
Utilities & green energy
- Sewer: Public Sewer
- Water: Public
Community & HOA
Community
- Subdivision: Beaumont Add
Location
- Region: Saint Louis
Financial & listing details
- Tax assessed value: $25,360
- Annual tax amount: $894
- Date on market: 3/22/2024
- Cumulative days on market: 4 days
- Listing terms: Cash,Conventional,FHA,VA Loan
- Ownership: Private
- Road surface type: Concrete
Price history
| Date | Event | Price |
|---|---|---|
| 5/3/2024 | Sold | -- |
Source:  MARIS #24016626 Report a problem MARIS #24016626 Report a problem | ||
| 3/26/2024 | Pending sale | $169,900$121/sqft |
Source: MARIS #24016626 Report a problem | ||
| 3/22/2024 | Listed for sale | $169,900+112.6%$121/sqft |
Source: MARIS #24016626 Report a problem | ||
| 1/29/2016 | Sold | -- |
Source: MARIS #15054956 Report a problem | ||
| 12/3/2015 | Pending sale | $79,900$57/sqft |
Source: Circa Properties, Inc. #15054956 Report a problem | ||
| 11/19/2015 | Listed for sale | $79,900$57/sqft |
Source: Circa Properties, Inc. #15054956 Report a problem | ||
| 10/5/2015 | Listing removed | $79,900$57/sqft |
Source: Circa Properties, Inc. #15054956 Report a problem | ||
| 9/26/2015 | Listed for sale | $79,900$57/sqft |
Source: Circa Properties, Inc. #15054956 Report a problem | ||
| 2/5/2003 | Sold | -- |
Source: Public Record Report a problem | ||
Public tax history
| Year | Property taxes | Tax assessment |
|---|---|---|
| 2025 | $2,104 +124.1% | $25,360 +133.1% |
| 2024 | $939 +5% | $10,880 |
| 2023 | $894 +5% | $10,880 +9.2% |
| 2022 | $851 +0.1% | $9,960 |
| 2021 | $850 +6% | $9,960 +5.1% |
| 2020 | $802 | $9,480 |
| 2019 | $802 | $9,480 +9.2% |
| 2018 | $802 +5.7% | $8,680 |
| 2017 | $759 -18.3% | $8,680 -19.3% |
| 2016 | $929 +10.1% | $10,750 -0.1% |
| 2015 | $844 -19.2% | $10,760 |
| 2014 | $1,044 | $10,760 -19.7% |
| 2013 | $1,044 | $13,400 -17.1% |
| 2012 | -- | $16,170 |
| 2011 | -- | $16,170 |
| 2010 | -- | $16,170 -2.7% |
| 2009 | $1,133 +21.5% | $16,620 |
| 2008 | $933 | $16,620 -8.6% |
| 2007 | $933 | $18,180 |
| 2006 | $933 +1% | $18,180 +40.5% |
| 2005 | $923 +16.3% | $12,940 +23.4% |
| 2004 | $794 +2.9% | $10,490 |
| 2003 | $771 +12.5% | $10,490 +15.8% |
| 2002 | $686 | $9,060 |
| 2001 | -- | $9,060 +8.6% |
| 2000 | -- | $8,340 |
Find assessor info on the county website
Neighborhood: Carondelet
Nearby homes
- $115,8002 bd1 ba1k sqft5522 Idaho Ave, Saint Louis, MO 63111Off Market
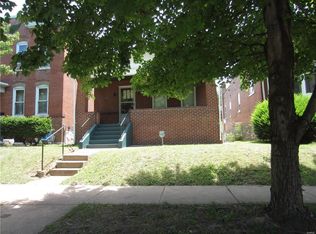
- $10,320-- bd1 ba1.3k sqft5528 Idaho Ave, Saint Louis, MO 63111Off Market
- $---- bd1 ba2k sqft5518 Idaho Ave, Saint Louis, MO 63111Sold
- $--2 bd1 ba1k sqft5516 Idaho Ave, Saint Louis, MO 63111Sold
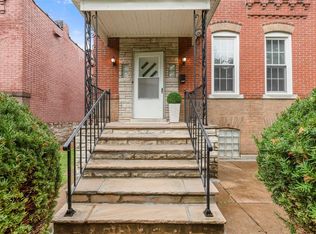
- $102,1001 bd1 ba1k sqft5512 Idaho Ave, Saint Louis, MO 63111Off Market
- $116,8002 bd1 ba833 sqft5457 Alabama Ave, Saint Louis, MO 63111Off Market
- $111,4002 bd1 ba756 sqft5455 Alabama Ave, Saint Louis, MO 63111Off Market
- $8,1902 bd2 ba1k sqft5510 Idaho Ave, Saint Louis, MO 63111Off Market
Nearby schools
GreatSchools rating
- 4/10Lyon At Blow Elementary SchoolGrades: PK-8Distance: 0.9 mi
- 1/10Roosevelt High SchoolGrades: 9-12Distance: 2.4 mi
Schools provided by the listing agent
- Elementary: Woodward Elem.
- Middle: Lyon-Blow Middle
- High: Roosevelt High
Source: MARIS. This data may not be complete. We recommend contacting the local school district to confirm school assignments for this home.
- Missouri
- Saint Louis City
- Saint Louis
- 63111
- Carondelet
- 5524 Idaho Ave
Nearby cities
Nearby neighborhoods
Nearby zip codes
Other Saint Louis Topics
