Custom-built brick home on an acre of wooded privacy between Durham & Hillsborough is less than 10 mins from Duke Hospital, Croasdaile Country Club and I-85. Enjoy more than 2100 sf of one-level living on the sunny main floor: 3 bedrooms (including primary), 2 full baths, laundry room, formal DR, a big LR w/fireplace and doors that lead to the back deck, and an updated kitchen with gas Wolf range and quartz countertops. The 2nd floor has 1300 sf in 2 rooms & a full bath, so it presents all kinds of options -- use one room as a 4th bdrm, and the other as an office or anything else! Covered front porch, BIG 2 car garage (just 3 steps to main floor entry), refinished hardwood floors & new carpet & lighting & fresh paint are just a few of the many features of this property! Roof replaced 2025, crawl space modernized 2026, HVAC units are 2018 & 2020, road is publicly maintained, property is not in a flood zone
Sold for $760,000
$760,000
5524 Jomali Dr, Durham, NC 27705
4beds
3,466sqft
Single Family Residence, Residential
Built in 2001
1.01 Acres Lot
$759,900 Zestimate®
$219/sqft
$4,149 Estimated rent
Home value
$759,900
$722,000 - $798,000
$4,149/mo
Zestimate® history
Owner options
List your home for rent
$4,149/mo
Rent Zestimate®
Find your next renter with Zillow Rental Manager. Plus, with online applications, you can quickly screen prospective tenants – for free.
$4,149/mo
Rent Zestimate®
Refinance and save
$4,774/mo
Est. payment
Refinancing to a lower rate could help reduce your monthly payments and save thousands over the life of the loan.
$4,774/mo
Est. payment
Explore your selling options
Work with a Zillow partner agent
Leverage their expertise and Zillow's premium Showcase listings to get your home seen by more buyers.
Get startedList with your own agent
Get your home in front of millions of buyers by listing it on Zillow.
Learn how to do itSell it yourself
Take full control of how buyers see your home on Zillow by listing For Sale by Owner (FSBO).
List your homeWhat's special
Refinished hardwood floorsCovered front porchCustom-built brick homeFresh paintAcre of wooded privacyLaundry roomNew carpet
Zillow last checked:
Listing updated:
Listed by:
Kim Van Horn 919-454-4838,
Relevate Real Estate Inc.,
Kari Ainsworth 302-362-2033,
Relevate Real Estate Inc.
Bought with:
Peyton Irby, 234609
Irby Stinson Realty
Source: Doorify MLS,MLS#: 10158994
Facts & features
Interior
Bedrooms & bathrooms
- Bedrooms: 4
- Bathrooms: 3
- Full bathrooms: 3
Heating
- Central, Electric, Floor Furnace, Heat Pump, Propane, Zoned
Cooling
- Ceiling Fan(s), Central Air, Dual, Zoned
Appliances
- Included: Dishwasher, Dryer, Gas Oven, Gas Range, Gas Water Heater, Microwave, Refrigerator, Stainless Steel Appliance(s), Washer, Water Softener
- Laundry: Laundry Room, Main Level, Sink
Features
- Bathtub/Shower Combination, Ceiling Fan(s), Crown Molding, Double Vanity, Dual Closets, Eat-in Kitchen, Pantry, Master Downstairs, Quartz Counters, Recessed Lighting, Separate Shower, Smooth Ceilings, Soaking Tub, Storage, Vaulted Ceiling(s), Walk-In Closet(s)
- Flooring: Carpet, Ceramic Tile, Hardwood
- Number of fireplaces: 1
- Fireplace features: Family Room, Wood Burning
- Common walls with other units/homes: No Common Walls
Interior area
- Total structure area: 3,466
- Total interior livable area: 3,466 sqft
- Finished area above ground: 3,466
- Finished area below ground: 0
Property
Parking
- Total spaces: 4
- Parking features: Attached, Driveway, Garage, Garage Door Opener, Garage Faces Side, Inside Entrance, Kitchen Level, Paved
- Attached garage spaces: 2
- Uncovered spaces: 2
Features
- Levels: One and One Half
- Stories: 1
- Patio & porch: Covered, Deck, Front Porch
- Exterior features: Lighting, Private Yard
- Pool features: None
- Fencing: None
- Has view: Yes
- View description: Trees/Woods
Lot
- Size: 1.01 Acres
- Features: Back Yard, Front Yard, Hardwood Trees, Level, Many Trees, Private, Wooded
Details
- Parcel number: 0804000697
- Zoning: R1
- Special conditions: Standard
Construction
Type & style
- Home type: SingleFamily
- Architectural style: Traditional, Transitional
- Property subtype: Single Family Residence, Residential
Materials
- Brick, Brick Veneer
- Foundation: Brick/Mortar, Permanent
- Roof: Shingle
Condition
- New construction: No
- Year built: 2001
Utilities & green energy
- Sewer: Septic Tank
- Water: Private, Well
- Utilities for property: Cable Connected, Electricity Connected, Natural Gas Available, Water Connected, Propane
Community & HOA
Community
- Subdivision: Pleasant Green Woods
HOA
- Has HOA: Yes
- Services included: Maintenance Grounds
- HOA fee: $200 annually
Location
- Region: Durham
Financial & listing details
- Price per square foot: $219/sqft
- Tax assessed value: $796,500
- Annual tax amount: $5,777
- Date on market: 4/10/2026
- Road surface type: Paved
Price history
| Date | Event | Price |
|---|---|---|
| 6/25/2026 | Sold | $760,000-1.9%$219/sqft |
Source:  Doorify MLS #10158994 Report a problem Doorify MLS #10158994 Report a problem | ||
| 5/6/2026 | Pending sale | $775,000$224/sqft |
Source: Doorify MLS #10158994 Report a problem | ||
| 4/23/2026 | Price change | $775,000-3.1%$224/sqft |
Source: Doorify MLS #10158994 Report a problem | ||
| 4/10/2026 | Listed for sale | $800,000-5.9%$231/sqft |
Source: Doorify MLS #10158994 Report a problem | ||
| 12/15/2025 | Listing removed | $850,000$245/sqft |
Source: Doorify MLS #10129402 Report a problem | ||
| 11/4/2025 | Price change | $850,000-2.3%$245/sqft |
Source: Doorify MLS #10129402 Report a problem | ||
| 10/23/2025 | Listed for sale | $870,000-5.4%$251/sqft |
Source: Doorify MLS #10129402 Report a problem | ||
| 7/10/2025 | Listing removed | $920,000$265/sqft |
Source: Doorify MLS #10092799 Report a problem | ||
| 5/22/2025 | Price change | $920,000-0.5%$265/sqft |
Source: Doorify MLS #10092799 Report a problem | ||
| 5/2/2025 | Listed for sale | $925,000+153.1%$267/sqft |
Source: Doorify MLS #10092799 Report a problem | ||
| 3/15/2002 | Sold | $365,500+712.2%$105/sqft |
Source: Public Record Report a problem | ||
| 7/30/2001 | Sold | $45,000$13/sqft |
Source: Public Record Report a problem | ||
Public tax history
| Year | Property taxes | Tax assessment |
|---|---|---|
| 2025 | $5,916 +28.8% | $796,500 +75.7% |
| 2024 | $4,593 +4.8% | $453,300 |
| 2023 | $4,381 +0.4% | $453,300 |
| 2022 | $4,362 +2.4% | $453,300 |
| 2021 | $4,260 +0.3% | $453,300 +6.5% |
| 2020 | $4,247 | $425,500 |
| 2018 | $4,247 +2% | $425,500 |
| 2017 | $4,162 -1.2% | $425,500 -0.7% |
| 2016 | $4,212 | $428,523 |
| 2015 | $4,212 +67.7% | $428,523 |
| 2014 | $2,512 | $428,523 |
| 2013 | -- | $428,523 |
| 2012 | -- | $428,523 |
| 2011 | -- | $428,523 |
| 2010 | -- | $428,523 |
| 2009 | -- | $428,523 +4.8% |
| 2008 | $4,120 +4.9% | $409,090 |
| 2007 | $3,927 +6.7% | $409,090 |
| 2006 | $3,682 | $409,090 |
| 2005 | $3,682 +7.3% | $409,090 +12.5% |
| 2004 | $3,431 +3.9% | $363,483 |
| 2003 | $3,304 | $363,483 +44.2% |
| 2002 | -- | $252,106 |
Find assessor info on the county website
Neighborhood: 27705
Nearby homes
- $689,8003 bd2 ba2.2k sqft5526 Jomali Dr, Durham, NC 27705Off Market
- $682,2003 bd2 ba2.3k sqft5516 Jomali Dr, Durham, NC 27705Off Market
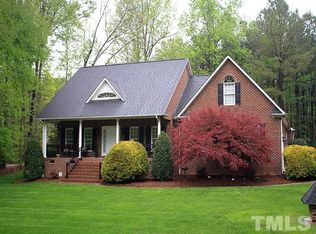
- $830,2004 bd3 ba2.9k sqft5504 Jomali Dr, Durham, NC 27705Off Market
- $671,5004 bd3 ba2.4k sqft5532 Jomali Dr, Durham, NC 27705Off Market
- $473,8003 bd2 ba1.7k sqft3718 Pleasant Green Rd, Durham, NC 27705Off Market
- $676,0004 bd2 ba2.5k sqft5525 Jomali Dr, Durham, NC 27705Off Market
- $815,0004 bd4 ba3k sqft5519 Jomali Dr, Durham, NC 27705Sold
- $810,8004 bd3 ba2.6k sqft5513 Jomali Dr, Durham, NC 27705Off Market
Nearby schools
GreatSchools rating
- 9/10River Park ElementaryGrades: PK-5Distance: 5.4 mi
- 5/10Orange Middle SchoolGrades: 6-8Distance: 5.7 mi
- 6/10Orange HighGrades: 9-12Distance: 5.7 mi
Schools provided by the listing agent
- Elementary: Orange - River Park Elementary
- Middle: Orange - Orange Middle
- High: Orange - Orange High
Source: Doorify MLS. This data may not be complete. We recommend contacting the local school district to confirm school assignments for this home.
Get a cash offer in 3 minutes
Find out how much your home could sell for in as little as 3 minutes with a no-obligation cash offer.
Estimated market value
$759,900
Get a cash offer in 3 minutes
Find out how much your home could sell for in as little as 3 minutes with a no-obligation cash offer.
Estimated market value
$759,900
- North Carolina
- Orange County
- Durham
- 27705
- 5524 Jomali Dr
Nearby cities
Nearby neighborhoods
Nearby zip codes
Other Durham Topics
