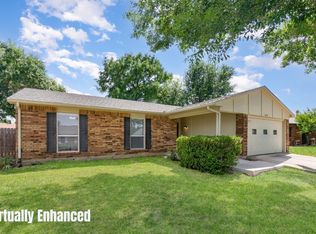
Welcome to this beautifully renovated, gem with rare in-law Suite and storage galore. Thoughtfully updated with custom soft close cabinets, hidden storage, new appliances, decorative and recessed lighting and more. The 3 bathroom renovations look like something you'd see in a luxury home and If you need space for multigenerational living, this place has you covered. The garage has been expertly converted into a private in-law suite complete with its own entrance and full bathroom -perfect for extended family, guests, a second master suite, or the ultimate man cave. Not to worry, there's still plenty of room for parking in your oversized driveway with room for 3 cars. Outside, you'll find a expansive backyard with two large storage sheds, patio and plenty of privacy for that backyard cookout.
The home is centrally located making for an easy commute just about anywhere. Minutes from shopping, dining, Grandscape entertainment,major highways and just 20 minutes to DFW airport. This kind of space and versatility doesn’t come up often in this neighborhood so don’t miss your chance to make it yours
Note: There is major road construction in the area and set to be completed on King Dr by July 2025. Updates to include new water lines, sidewalks, drainage, street lights . Please refer to the map in the document section.
Buyer and buyers agent to verify all information including measurements and schools and completion time of road construction in the area. .
Sold
Price Unknown
5524 King Dr, The Colony, TX 75056
4beds
1,739sqft
Single Family Residence
Built in 1974
5,793 Square Feet Lot
$337,000 Zestimate®
$--/sqft
$2,547 Estimated rent
Home value
$337,000
$317,000 - $357,000
$2,547/mo
Zestimate® history
Owner options
List your home for rent
$2,547/mo
Rent Zestimate®
Find your next renter with Zillow Rental Manager. Plus, with online applications, you can quickly screen prospective tenants – for free.
$2,547/mo
Rent Zestimate®
Refinance and save
Refinancing to a lower rate could help reduce your monthly payments and save thousands over the life of the loan.
Explore your selling options
Work with a Zillow partner agent
Leverage their expertise and Zillow's premium Showcase listings to get your home seen by more buyers.
Get startedList with your own agent
Get your home in front of millions of buyers by listing it on Zillow.
Learn how to do itSell it yourself
Take full control of how buyers see your home on Zillow by listing For Sale by Owner (FSBO).
List your homeWhat's special
Rare in-law suiteHidden storageNew appliancesExpansive backyardTwo large storage shedsOversized drivewayDecorative and recessed lighting
Zillow last checked:
Listing updated:
Listed by:
Michelle Spooner 0694920 214-550-2793,
Weichert Realtors/Property Partners 214-550-2793
Bought with:
Lauren Swanson
Post Oak Realty, LLC
Source: NTREIS,MLS#: 20935440
Facts & features
Interior
Bedrooms & bathrooms
- Bedrooms: 4
- Bathrooms: 3
- Full bathrooms: 3
Primary bedroom
- Features: Walk-In Closet(s)
- Level: First
- Dimensions: 12 x 14
Living room
- Features: Ceiling Fan(s), Fireplace
- Level: First
- Dimensions: 15 x 16
Heating
- Central, Electric
Cooling
- Central Air, Ceiling Fan(s)
Appliances
- Included: Dishwasher, Gas Cooktop, Disposal
Features
- Decorative/Designer Lighting Fixtures, Double Vanity, Eat-in Kitchen, High Speed Internet, In-Law Floorplan, Open Floorplan, Other, Pantry, Cable TV
- Flooring: Carpet, Engineered Hardwood, Luxury Vinyl Plank, Tile
- Has basement: No
- Number of fireplaces: 1
- Fireplace features: Masonry, Other
Interior area
- Total interior livable area: 1,739 sqft
Property
Parking
- Parking features: Assigned, Concrete
Features
- Levels: One
- Stories: 1
- Exterior features: Private Yard
- Pool features: None
- Fencing: Chain Link,Wood
Lot
- Size: 5,793 Square Feet
- Features: Cleared, Interior Lot, Landscaped, Few Trees
Details
- Additional structures: Shed(s), Storage
- Parcel number: R03316
Construction
Type & style
- Home type: SingleFamily
- Architectural style: Ranch,Detached
- Property subtype: Single Family Residence
Materials
- Foundation: Slab
- Roof: Composition,Shingle
Condition
- Year built: 1974
Utilities & green energy
- Sewer: Public Sewer
- Water: Public
- Utilities for property: Natural Gas Available, Sewer Available, Separate Meters, Water Available, Cable Available
Community & HOA
Community
- Subdivision: Colony 14
HOA
- Has HOA: No
Location
- Region: The Colony
Financial & listing details
- Tax assessed value: $240,000
- Annual tax amount: $5,025
- Date on market: 5/16/2025
- Cumulative days on market: 86 days
- Listing terms: Cash,Conventional,FHA
Price history
| Date | Event | Price |
|---|---|---|
| 9/11/2025 | Sold | -- |
Source: NTREIS #20935440 Report a problem | ||
| 9/5/2025 | Pending sale | $339,900$195/sqft |
Source: NTREIS #20935440 Report a problem | ||
| 8/18/2025 | Contingent | $339,900$195/sqft |
Source: NTREIS #20935440 Report a problem | ||
| 7/25/2025 | Price change | $339,900-2.9%$195/sqft |
Source: NTREIS #20935440 Report a problem | ||
| 5/16/2025 | Listed for sale | $349,900+234.8%$201/sqft |
Source: NTREIS #20935440 Report a problem | ||
| 5/16/2008 | Listing removed | $104,524$60/sqft |
Source: Number1Expert #10993522 Report a problem | ||
| 5/6/2008 | Listed for sale | $104,524$60/sqft |
Source: Number1Expert #10993522 Report a problem | ||
Public tax history
| Year | Property taxes | Tax assessment |
|---|---|---|
| 2025 | $4,641 +219.7% | $240,000 -7.3% |
| 2024 | $1,452 | $258,925 +10% |
| 2023 | $1,452 -48.6% | $235,386 +10% |
| 2022 | $2,824 | $213,987 +10% |
| 2021 | $2,824 | $194,534 +6.4% |
| 2020 | $2,824 | $182,762 -0.1% |
| 2019 | $2,824 +5.1% | $183,028 +14.9% |
| 2018 | $2,688 -1.2% | $159,303 +10% |
| 2017 | $2,720 | $144,821 +10% |
| 2016 | $2,720 +12.7% | $131,655 +10% |
| 2015 | $2,413 | $119,686 +10% |
| 2014 | $2,413 | $108,805 +10% |
| 2013 | $2,413 | $98,914 -0.2% |
| 2012 | -- | $99,085 -8.7% |
| 2011 | -- | $108,525 +5% |
| 2010 | -- | $103,378 +0.4% |
| 2009 | -- | $103,003 -1.7% |
| 2007 | $2,464 +1.8% | $104,753 +6.7% |
| 2006 | $2,421 -0.5% | $98,169 -0.2% |
| 2005 | $2,434 | $98,348 -2.4% |
| 2004 | -- | $100,750 -3.4% |
| 2003 | -- | $104,251 +13.9% |
| 2002 | -- | $91,540 +12.9% |
| 2001 | -- | $81,049 |
Find assessor info on the county website
Neighborhood: 75056
Nearby homes
- $292,3003 bd2 ba1.3k sqft5520 King Dr, The Colony, TX 75056Off Market
- $--3 bd2 ba1.3k sqft5528 King Dr, The Colony, TX 75056Sold
- $291,0003 bd2 ba1.2k sqft5516 King Dr, The Colony, TX 75056Off Market
- $328,5003 bd2 ba1.3k sqft5445 Gibson Dr, The Colony, TX 75056Off Market
- $--3 bd2 ba1.3k sqft5501 Gibson Dr, The Colony, TX 75056Sold
- $294,2003 bd2 ba1.3k sqft5532 King Dr, The Colony, TX 75056Off Market
- $276,9003 bd2 ba1.2k sqft5505 Gibson Dr, The Colony, TX 75056Off Market
- $290,6003 bd2 ba1.3k sqft5441 Gibson Dr, The Colony, TX 75056Off Market
Nearby schools
GreatSchools rating
- 4/10Peters Colony Elementary SchoolGrades: PK-5Distance: 0.6 mi
- 5/10Griffin Middle SchoolGrades: 6-8Distance: 0.5 mi
- 5/10The Colony High SchoolGrades: 9-12Distance: 1.8 mi
Schools provided by the listing agent
- Elementary: Peters Colony
- Middle: Griffin
- High: The Colony
- District: Lewisville ISD
Source: NTREIS. This data may not be complete. We recommend contacting the local school district to confirm school assignments for this home.
Get a cash offer in 3 minutes
Find out how much your home could sell for in as little as 3 minutes with a no-obligation cash offer.
Estimated market value
$337,000
Get a cash offer in 3 minutes
Find out how much your home could sell for in as little as 3 minutes with a no-obligation cash offer.
Estimated market value
$337,000
- Texas
- Denton County
- The Colony
- 75056
- 5524 King Dr
Nearby cities
Nearby neighborhoods
Nearby zip codes
Other The Colony Topics
