Impeccably maintained and move-in ready! Welcome to this single-level gem in Lake Oswego's coveted Windfield neighborhood; this could likely be the one you have been waiting for! Enjoy the new roof (2025), updated furnace & AC (2024), newer water heater, and fresh exterior paint (2024). This home has been lovingly maintained, and it shows in every detail. With 2,038 sq ft, the 2-bedroom, den, 2-bath floor plan is as functional as it is beautiful, with vaulted ceilings throughout the Kitchen/nook/ family room! The skylights and windows flood every room with natural light. There is superb circular flow with the living and dining rooms moving easily into the great room. The family room features a tiled gas fireplace and French doors opening to the backyard, while the kitchen impresses with a generous island, built-in gas stovetop, loads of cabinets, and a sunny south facing coffee nook. A charming set of French doors open into the office which include extensive built-ins. The primary suite is a peaceful retreat with vaulted ceiling, abundant natural light, and an en suite bath with skylight, double sinks, soaking tub, glass shower, and a spacious walk-in closet. The laundry room is equally well-appointed with built-in storage, washer and dryer, and direct garage access. The oversize two car garage is finished, clean and includes a newer garage door & openers.Outside, a concrete patio is ideal for entertaining, a fully fenced backyard provides privacy, and a stone path winds around to the welcoming front entry patio with room for potted gardening; all nestled in one of the most charming neighborhoods in the area. Welcome home!Pristine, polished, and ready for you!
Sold
Zestimate®
$846,000
5524 Langford Ln, Lake Oswego, OR 97035
3beds
2,038sqft
Residential, Single Family Residence
Built in 1989
-- sqft lot
$846,000 Zestimate®
$415/sqft
$3,403 Estimated rent
Home value
$846,000
$804,000 - $888,000
$3,403/mo
Zestimate® history
Owner options
List your home for rent
$3,403/mo
Rent Zestimate®
Find your next renter with Zillow Rental Manager. Plus, with online applications, you can quickly screen prospective tenants – for free.
$3,403/mo
Rent Zestimate®
Refinance and save
$5,132/mo
Est. payment
Refinancing to a lower rate could help reduce your monthly payments and save thousands over the life of the loan.
$5,132/mo
Est. payment
Explore your selling options
Work with a Zillow partner agent
Leverage their expertise and Zillow's premium Showcase listings to get your home seen by more buyers.
Get startedList with your own agent
Get your home in front of millions of buyers by listing it on Zillow.
Learn how to do itSell it yourself
Take full control of how buyers see your home on Zillow by listing For Sale by Owner (FSBO).
List your homeWhat's special
Built-in gas stovetopSpacious walk-in closet
Zillow last checked:
Listing updated:
Listed by:
Kendall Bergstrom-Delancellotti 503-799-2596,
Cascade Hasson Sotheby's International Realty,
Ty DeLancellotti 503-705-8855,
Cascade Hasson Sotheby's International Realty
Bought with:
Steve Nassar, 201202032
Premiere Property Group, LLC
Source: RMLS (OR),MLS#: 336559775
Facts & features
Interior
Bedrooms & bathrooms
- Bedrooms: 3
- Bathrooms: 2
- Full bathrooms: 2
- Main level bathrooms: 2
Rooms
- Room types: Office, Bedroom 2, Bedroom 3, Dining Room, Family Room, Kitchen, Living Room, Primary Bedroom
Primary bedroom
- Features: Skylight, Double Sinks, Ensuite, High Ceilings, Soaking Tub, Walkin Closet, Walkin Shower, Wallto Wall Carpet
- Level: Main
Bedroom 2
- Features: Closet, Wallto Wall Carpet
- Level: Main
Dining room
- Features: Vaulted Ceiling, Wallto Wall Carpet
- Level: Main
Family room
- Features: Fireplace, Skylight, High Ceilings
- Level: Main
Kitchen
- Features: Builtin Features, Skylight, Engineered Hardwood, High Ceilings
- Level: Main
Living room
- Features: Builtin Features, Wallto Wall Carpet
- Level: Main
Office
- Features: Builtin Features
- Level: Main
Heating
- Forced Air, Fireplace(s)
Cooling
- Central Air
Appliances
- Included: Built-In Range, Cooktop, Dishwasher, Disposal, Free-Standing Refrigerator, Stainless Steel Appliance(s), Washer/Dryer, Gas Water Heater
- Laundry: Laundry Room
Features
- High Ceilings, Vaulted Ceiling(s), Built-in Features, Closet, Double Vanity, Soaking Tub, Walk-In Closet(s), Walkin Shower, Kitchen Island
- Flooring: Engineered Hardwood, Laminate, Wall to Wall Carpet
- Windows: Double Pane Windows, Vinyl Frames, Skylight(s)
- Basement: Crawl Space
- Number of fireplaces: 1
- Fireplace features: Gas
Interior area
- Total structure area: 2,038
- Total interior livable area: 2,038 sqft
Property
Parking
- Total spaces: 2
- Parking features: Driveway, On Street, Attached
- Attached garage spaces: 2
- Has uncovered spaces: Yes
Accessibility
- Accessibility features: Bathroom Cabinets, Garage On Main, One Level, Walkin Shower, Accessibility
Features
- Levels: One
- Stories: 1
- Exterior features: Garden, Gas Hookup
- Fencing: Fenced
Lot
- Features: Gentle Sloping, Level, Sprinkler, SqFt 5000 to 6999
Details
- Additional structures: GasHookup
- Parcel number: 01369076
Construction
Type & style
- Home type: SingleFamily
- Architectural style: Ranch
- Property subtype: Residential, Single Family Residence
Materials
- Wood Siding
- Foundation: Concrete Perimeter, Pillar/Post/Pier
- Roof: Composition
Condition
- Resale
- New construction: No
- Year built: 1989
Utilities & green energy
- Gas: Gas Hookup, Gas
- Sewer: Public Sewer
- Water: Public
Community & HOA
HOA
- Has HOA: No
Location
- Region: Lake Oswego
Financial & listing details
- Price per square foot: $415/sqft
- Annual tax amount: $7,255
- Date on market: 4/24/2026
- Cumulative days on market: 8 days
- Listing terms: Call Listing Agent,Cash,Conventional,FHA,VA Loan
- Road surface type: Paved
Price history
| Date | Event | Price |
|---|---|---|
| 5/29/2026 | Sold | $846,000-0.5%$415/sqft |
Source:  RMLS (OR) #336559775 Report a problem RMLS (OR) #336559775 Report a problem | ||
| 5/2/2026 | Pending sale | $850,000$417/sqft |
Source: RMLS (OR) #336559775 Report a problem | ||
| 4/24/2026 | Listed for sale | $850,000+60.4%$417/sqft |
Source: RMLS (OR) #336559775 Report a problem | ||
| 1/29/2018 | Sold | $530,000$260/sqft |
Source: RMLS (OR) #17175609 Report a problem | ||
Public tax history
Tax history is unavailable.
Neighborhood: Lake Forest
Nearby homes

- $846,0002 bd2 ba2k sqft5524 SW Langford Ln, Lake Oswego, OR 97035Sold
- $751,4003 bd2 ba1.6k sqft5510 SW Langford Ln, Lake Oswego, OR 97035Off Market
- $669,8002 bd2 ba1.5k sqft5542 SW Langford Ln, Lake Oswego, OR 97035Off Market
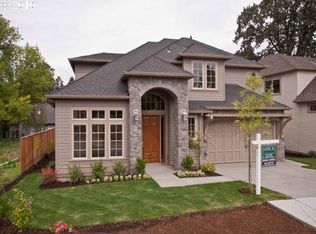
- $1,083,1004 bd3 ba3.1k sqft5533 Fieldstone Ct, Lake Oswego, OR 97035Off Market
- $950,0003 bd3 ba3k sqft5511 Fieldstone Ct, Lake Oswego, OR 97035Sold
- $730,4003 bd2 ba1.9k sqft5560 SW Langford Ln, Lake Oswego, OR 97035Off Market
- $1,220,8003 bd2 ba2.9k sqft5502 Langford Ln, Lake Oswego, OR 97035Off Market
- $1,221,5003 bd2 ba2.9k sqft5502 Langford Ln #LOT, Lake Oswego, OR 97035Off Market
Nearby schools
GreatSchools rating
- 9/10River Grove Elementary SchoolGrades: K-5Distance: 1.7 mi
- 8/10Lakeridge Middle SchoolGrades: 6-8Distance: 1.3 mi
- 9/10Lakeridge High SchoolGrades: 9-12Distance: 2.3 mi
Schools provided by the listing agent
- Elementary: River Grove
- Middle: Lakeridge
- High: Lakeridge
Source: RMLS (OR). This data may not be complete. We recommend contacting the local school district to confirm school assignments for this home.
Get a cash offer in 3 minutes
Find out how much your home could sell for in as little as 3 minutes with a no-obligation cash offer.
Estimated market value
$846,000
Get a cash offer in 3 minutes
Find out how much your home could sell for in as little as 3 minutes with a no-obligation cash offer.
Estimated market value
$846,000
- Oregon
- Clackamas County
- Lake Oswego
- 97035
- Lake Forest
- 5524 Langford Ln
Nearby cities
Nearby neighborhoods
Nearby zip codes
Other Lake Oswego Topics
