Skip main navigation
Sold for $395,000
  • $395,000

    5524 Lanteen St, Lanham, MD 20706

    3beds
    1,603sqft
    Townhouse
    Built in 2022
    -- sqft lot
    $396,600 Zestimate®
    $246/sqft
    $3,319 Estimated rent

    Home value

    $396,600

    $377,000 - $416,000

    $3,319/mo

    Zestimate® history
    Loading
    Loading...

    Owner options

    List your home for rent

    $3,319/mo

    Rent Zestimate®

    Find your next renter with Zillow Rental Manager. Plus, with online applications, you can quickly screen prospective tenants – for free.

    Learn more

    $3,319/mo

    Rent Zestimate®

    Refinance and save

    $2,580/mo

    Est. payment

    Refinancing to a lower rate could help reduce your monthly payments and save thousands over the life of the loan.

    See today's rates

    $2,580/mo

    Est. payment

    Explore your selling options

    Work with a Zillow partner agent

    Leverage their expertise and Zillow's premium Showcase listings to get your home seen by more buyers.

    Get started

    List with your own agent

    Get your home in front of millions of buyers by listing it on Zillow.

    Learn how to do it

    Sell it yourself

    Take full control of how buyers see your home on Zillow by listing For Sale by Owner (FSBO).

    List your home

    What's special

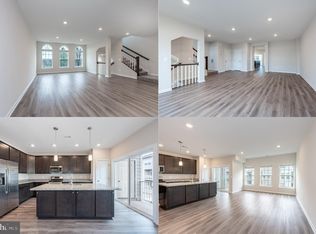
    BACK ON THE MARKET. That means you're in luck with another opportunity to own a wonderful property in Seabrook at Willow Park, one of the newer, most modern townhouse communities in Lanham, MD. Previously appraised for $404K. If you're looking for space, unique style and convenience, you have found it! This glistening beauty is 2 years young and move-in ready! Well-manicured lawn and uniquely-styled covered front entrance. The main level boasts a modern kitchen with lots of sleek, white cabinetry, pantry, upgraded stainless steel appliances and an elegant island with matching granite countertops - perfect for culinary creativity. The open concept living room and dining area is perfect for entertaining and ready for you to add your own personal flair. The powder room is ideally located near the rear garage door entrance. The garage is spacious and offers plenty of storage. There is also room for an additional vehicle on the driveway parking pad as well as on-street visitor parking for guests. The upper level displays an extra wide hallway, laundry area equipped with a full-size washer and dryer, linen closet, and a full bathroom for guests. Both guest bedrooms are of considerable size with custom closets. One room leads to a covered balcony with a storage closet. The large owner’s suite is perfect, with 2 custom closets, large windows allowing plenty of natural light, and a spacious en suite with a large mirror, double sinks, and a separate tub and shower. All windows throughout this home have custom vinyl blinds. The location is ideal, in close proximity to I-95 Beltway, the New Carrollton Metro Train, MARC Train and Amtrak, central to Washington, DC, Annapolis, Baltimore and Virginia. Culture, shopping, upscale dining and leisure activities are within minutes. Showing by appointment only. Seller looking for a buyer ready with cash, or is able to get VA financing, or better yet wants to assume the existing low-interest VA loan. Did you know that buyers do not need to be a veteran to assume a VA loan? Well, that's absolutely true. So if you need a loan to finance a mortgage, why pay higher interest when you can assume a low-interest VA loan. Currently the community is not FHA approved.

    Zillow last checked:

    Listing updated:

    Listed by:

    Dee Calvert 301-793-7800,

    Exit Realty National Harbor

    Bought with:

    Brendan Wilson, 5016683

    KW Metro Center

    Source: Bright MLS,MLS#: MDPG2109990MLS Logo

    Facts & features

    Interior

    Bedrooms & bathrooms
    • Bedrooms: 3
    • Bathrooms: 3
    • Full bathrooms: 2
    • 1/2 bathrooms: 1
    • Main level bathrooms: 1
    Rooms
    • Room types: Living Room, Dining Room, Kitchen, Foyer, Laundry, Bathroom 3, Half Bath
    Basement
    • Area: 0
    Heating
    • Forced Air, Natural Gas
    Cooling
    • Central Air, Electric
    Appliances
    • Included: Gas Water Heater
    • Laundry: Laundry Room
    Features
    • Has basement: No
    • Has fireplace: No
    Interior area
    • Total structure area: 1,603
    • Total interior livable area: 1,603 sqft
    • Finished area above ground: 1,603
    • Finished area below ground: 0

    Property

    Parking
    • Total spaces: 2
    • Parking features: Storage, Garage Faces Rear, Attached, Driveway, On Street
    • Attached garage spaces: 1
    • Uncovered spaces: 1
    Accessibility
    • Accessibility features: None
    Features
    • Levels: Bi-Level,Two
    • Stories: 2
    • Pool features: None
    Details
    • Additional structures: Above Grade, Below Grade
    • Parcel number: 17205726850
    • Zoning: RESIDENTIAL
    • Special conditions: Standard

    Construction

    Type & style
    • Home type: Townhouse
    • Architectural style: Contemporary,Colonial
    • Property subtype: Townhouse
    Materials
    • Brick, Vinyl Siding
    • Foundation: Slab
    Condition
    • New construction: No
    • Year built: 2022

    Utilities & green energy

    • Sewer: Public Sewer
    • Water: Public
    • Utilities for property: Electricity Available, Natural Gas Available, Cable Available, Water Available, Sewer Available

    Community & HOA

    Community
    • Condo and coop fee: $185 monthly
    • Subdivision: Seabrook
    HOA
    • Has HOA: Yes
    • Amenities included: Common Grounds, Tot Lots/Playground
    • Services included: Common Area Maintenance, Management, Snow Removal, Trash, Maintenance Grounds, Reserve Funds, Maintenance Structure
    • HOA fee: $79 monthly
    • HOA name: SEABROOK AT WILLOW PARK
    Location
    • Region: Lanham

    Financial & listing details

    • Price per square foot: $246/sqft
    • Tax assessed value: $345,000
    • Annual tax amount: $5,126
    • Date on market: 4/23/2024
    • Listing agreement: Exclusive Right To Sell
    • Listing terms: Assumable,Cash,VA Loan
    • Ownership: Condominium

    Price history

    DateEventPrice
    10/31/2024Sold$395,000-1.3%$246/sqft
    Source: Bright MLS #MDPG2109990 Report a problem
    10/19/2024Pending sale$400,000$250/sqft
    Source: Bright MLS #MDPG2109990 Report a problem
    10/18/2024Contingent$400,000$250/sqft
    Source: Bright MLS #MDPG2109990 Report a problem
    7/21/2024Listed for sale$400,000$250/sqft
    Source: Bright MLS #MDPG2109990 Report a problem
    5/22/2024Pending sale$400,000$250/sqft
    Source: Bright MLS #MDPG2109990 Report a problem
    5/3/2024Listed for sale$400,000$250/sqft
    Source: Bright MLS #MDPG2109990 Report a problem
    5/3/2024Pending sale$400,000$250/sqft
    Source: Bright MLS #MDPG2109990 Report a problem
    4/23/2024Listed for sale$400,000$250/sqft
    Source: Bright MLS #MDPG2109990 Report a problem

    Public tax history

    Tax history is unavailable.

    Neighborhood: 20706

    Nearby schools

    GreatSchools rating
    Schools provided by the listing agent
    • District: Prince George's County Public Schools

    Source: Bright MLS. This data may not be complete. We recommend contacting the local school district to confirm school assignments for this home.

    Get a cash offer in 3 minutes
    Find out how much your home could sell for in as little as 3 minutes with a no-obligation cash offer.
    Estimated market value
    $396,600
    Get a cash offer in 3 minutes
    Find out how much your home could sell for in as little as 3 minutes with a no-obligation cash offer.
    Estimated market value
    $396,600