One or more photo(s) has been virtually staged. Waterfront Living with Private POOL and Private BEACH access in the most desired neighborhood of GULF HARBORS! An outdoor entertaining space that feels like a private RESORT! Kayaking, boating, fishing and hanging out at the ISLAND and SANDBAR! This is a low-maintenance home with an exceptional outdoor lifestyle. NEW ROOF IN 2025, CANAL-FRONT, SCREENED LANAI WITH RESURFACED POOL, BOAT LIFT, FISHING STATION, UNOBSTRUCTED GULF ACCESS, REBUILT KITCHEN! Live the ultimate Florida lifestyle in Gulf Harbors, one of the area’s most sought-after waterfront and golf-cart friendly communities. This fully renovated home is located just three canals from the Gulf with unobstructed access, has 4-bedrooms, 3 full-baths, and has access to an exclusive private beach for only $200 a year, with social events, yoga, and music festivals. Extensive upgrades in 2025 include: new TPO roof, vinyl plank flooring, fresh paint throughout, rebuilt kitchen with stainless steel appliances, new cabinets, and granite countertops in the kitchen and bathrooms, along with updated bathroom vanities. In addition, refinished and repainted lanai with new screens, and a resurfaced pool with new tile and a polyaspartic-coated pool deck and lanai area. Additional improvements include: hurricane-rated impact windows and doors, and a hurricane-rated garage with a polyaspartic floor coating. A boater’s dream, this home features a 10,000-lb boat lift (2021), floating dock, fish cleaning station, outdoor shower, fully fenced-in yard, new pavers, and a built-in fire pit. Take your golf cart downtown to dining and local shops or cruise to waterfront restaurants, sandbars, and islands, just minutes away by boat...all right from your backyard. This is coastal living at its best! Furniture is negotiable! Easy to show!
For sale
Price cut: $10K (9/23)
$740,000
5524 LEEWARD LANE, NEW PORT RICHEY, FL 34652
4beds
1,951sqft
Single Family Residence
Built in 1970
7,980 Square Feet Lot
$720,400 Zestimate®
$379/sqft
$-- HOA
What's special
Floating dockPrivate poolUnobstructed gulf accessBoat liftPrivate beach accessFishing stationFresh paint throughout
- 343 days
- 860
- 79
Zillow last checked:
Listing updated:
Listed by:
Darlene Misciagno 352-396-0734,
RE/MAX TITANIUM GROUP 352-241-6363
Source: Stellar MLS,MLS#: G5103375 Originating MLS: Lake and Sumter
Originating MLS: Lake and Sumter
Facts & features
Interior
Bedrooms & bathrooms
- Bedrooms: 4
- Bathrooms: 3
- Full bathrooms: 3
Rooms
- Room types: Dining Room, Great Room, Utility Room
Primary bedroom
- Features: Ceiling Fan(s), En Suite Bathroom, Granite Counters, Shower No Tub, Single Vanity, Walk-In Closet(s)
- Level: First
- Area: 168 Square Feet
- Dimensions: 14x12
Bedroom 2
- Features: Ceiling Fan(s), Walk-In Closet(s)
- Level: First
- Area: 127.2 Square Feet
- Dimensions: 12x10.6
Bedroom 3
- Features: Ceiling Fan(s), En Suite Bathroom, Granite Counters, Walk-In Closet(s)
- Level: First
- Area: 140 Square Feet
- Dimensions: 14x10
Bedroom 4
- Features: Ceiling Fan(s), Built-in Closet
- Level: First
- Area: 160 Square Feet
- Dimensions: 16x10
Dining room
- Features: Ceiling Fan(s)
- Level: First
- Area: 231.24 Square Feet
- Dimensions: 18.8x12.3
Kitchen
- Features: Breakfast Bar, Pantry, Dual Sinks, Exhaust Fan, Granite Counters, Window/Skylight in Bath, Walk-In Closet(s)
- Level: First
- Area: 225 Square Feet
- Dimensions: 15x15
Living room
- Features: Breakfast Bar, Ceiling Fan(s), Granite Counters
- Level: First
- Area: 330 Square Feet
- Dimensions: 22x15
Heating
- Central, Electric
Cooling
- Central Air
Appliances
- Included: Dishwasher, Disposal, Electric Water Heater, Exhaust Fan, Ice Maker, Microwave, Range, Refrigerator
- Laundry: Electric Dryer Hookup, Inside, Laundry Room, Washer Hookup
Features
- Ceiling Fan(s), Kitchen/Family Room Combo, Living Room/Dining Room Combo, Open Floorplan, Primary Bedroom Main Floor, Split Bedroom, Stone Counters, Thermostat, Walk-In Closet(s)
- Flooring: Luxury Vinyl
- Doors: Outdoor Shower, Sliding Doors
- Windows: Skylight(s)
- Has fireplace: No
Interior area
- Total structure area: 2,209
- Total interior livable area: 1,951 sqft
Video & virtual tour
Property
Parking
- Total spaces: 1
- Parking features: Circular Driveway, Driveway, Garage Door Opener
- Attached garage spaces: 1
- Has uncovered spaces: Yes
Features
- Levels: One
- Stories: 1
- Patio & porch: Covered, Deck, Patio, Porch, Rear Porch, Screened
- Exterior features: Fire Pit, Irrigation System, Lighting, Outdoor Shower, Private Mailbox, Private Yard, Rain Gutters
- Has private pool: Yes
- Pool features: Deck, Gunite, In Ground, Lighting, Pool Sweep, Salt Water, Screen Enclosure
- Fencing: Chain Link,Fenced,Vinyl
- Has view: Yes
- View description: Pool, Water, Canal
- Has water view: Yes
- Water view: Water,Canal
- Waterfront features: Gulf/Ocean Front, Waterfront, Canal - Saltwater, Gulf/Ocean, Saltwater Canal Access, Gulf/Ocean Access, Davits, Lift, Minimum Wake Zone, Sailboat Water, Seawall, Skiing Allowed
- Body of water: GULF OF AMERICA
Lot
- Size: 7,980 Square Feet
- Features: FloodZone, In County, Level, Street Dead-End
Details
- Parcel number: 1226150080000000210
- Zoning: R4
- Special conditions: None
Construction
Type & style
- Home type: SingleFamily
- Architectural style: Coastal
- Property subtype: Single Family Residence
Materials
- Block, Stucco
- Foundation: Slab
- Roof: Built-Up
Condition
- Completed
- New construction: No
- Year built: 1970
Utilities & green energy
- Sewer: Public Sewer
- Water: Public
- Utilities for property: BB/HS Internet Available, Cable Available, Electricity Connected, Public, Sewer Connected, Underground Utilities, Water Connected
Community & HOA
Community
- Features: Community Boat Ramp, Gulf/Ocean Front, Water Access, Waterfront, Association Recreation - Owned, Clubhouse, Golf Carts OK
- Security: Security System Owned, Smoke Detector(s)
- Pet fee: $0 monthly
- Subdivision: FLOR A MAR
HOA
- Has HOA: No
- Amenities included: Optional Additional Fees
- Services included: None
Location
- Region: New Port Richey
Financial & listing details
- Price per square foot: $379/sqft
- Tax assessed value: $585,007
- Annual tax amount: $10,527
- Date on market: 10/18/2025
- Cumulative days on market: 343 days
- Listing terms: Cash,Conventional,Lease Purchase,VA Loan
- Ownership: Fee Simple
- Total actual rent: 0
- Electric utility on property: Yes
- Road surface type: Paved, Asphalt
Estimated market value
$720,400
$684,000 - $756,000
$3,026/mo
Price history
| Date | Event | Price |
|---|---|---|
| 9/23/2026 | Price change | $740,000-1.3%$379/sqft |
Source:  Stellar MLS #G5103375 Report a problem Stellar MLS #G5103375 Report a problem | ||
| 8/11/2026 | Price change | $750,000-3.2%$384/sqft |
Source: Stellar MLS #G5103375 Report a problem | ||
| 7/28/2026 | Price change | $774,500-0.1%$397/sqft |
Source: Stellar MLS #G5103375 Report a problem | ||
| 7/21/2026 | Price change | $775,000-0.6%$397/sqft |
Source: Stellar MLS #G5103375 Report a problem | ||
| 6/11/2026 | Price change | $780,000-1.9%$400/sqft |
Source: Stellar MLS #G5103375 Report a problem | ||
| 5/24/2026 | Price change | $795,000-2.5%$407/sqft |
Source: Stellar MLS #G5103375 Report a problem | ||
| 5/15/2026 | Price change | $815,000-4.1%$418/sqft |
Source: Stellar MLS #G5103375 Report a problem | ||
| 5/4/2026 | Price change | $850,000+6.3%$436/sqft |
Source: Stellar MLS #G5103375 Report a problem | ||
| 4/22/2026 | Price change | $799,800-2.5%$410/sqft |
Source: Stellar MLS #G5103375 Report a problem | ||
| 4/10/2026 | Price change | $820,000-1.2%$420/sqft |
Source: Stellar MLS #G5103375 Report a problem | ||
| 3/25/2026 | Price change | $829,900-0.5%$425/sqft |
Source: Stellar MLS #G5103375 Report a problem | ||
| 2/1/2026 | Price change | $834,000-0.6%$427/sqft |
Source: Stellar MLS #G5103375 Report a problem | ||
| 11/14/2025 | Price change | $839,000-1.3%$430/sqft |
Source: Stellar MLS #G5103375 Report a problem | ||
| 10/18/2025 | Listed for sale | $849,900+6.4%$436/sqft |
Source: Stellar MLS #G5103375 Report a problem | ||
| 4/10/2024 | Sold | $799,000-6%$410/sqft |
Source: Stellar MLS #U8204685 Report a problem | ||
| 3/11/2024 | Pending sale | $849,900$436/sqft |
Source: Stellar MLS #U8204685 Report a problem | ||
| 2/27/2024 | Price change | $849,900-4.7%$436/sqft |
Source: Stellar MLS #U8204685 Report a problem | ||
| 12/15/2023 | Price change | $892,000-0.3%$457/sqft |
Source: Stellar MLS #U8204685 Report a problem | ||
| 9/6/2023 | Price change | $895,000-1.1%$459/sqft |
Source: Stellar MLS #U8204685 Report a problem | ||
| 7/5/2023 | Price change | $905,000-4.7%$464/sqft |
Source: Stellar MLS #U8204685 Report a problem | ||
| 6/22/2023 | Listed for sale | $950,000+244.8%$487/sqft |
Source: Stellar MLS #U8204685 Report a problem | ||
| 3/2/2016 | Sold | $275,500-8.2%$141/sqft |
Source: Stellar MLS #T2778217 Report a problem | ||
| 2/6/2016 | Pending sale | $300,000$154/sqft |
Source: Keller Williams - Clearwater #T2778217 Report a problem | ||
| 1/21/2016 | Price change | $300,000-3.1%$154/sqft |
Source: Keller Williams - Clearwater #T2778217 Report a problem | ||
| 11/17/2015 | Price change | $309,500-7.9%$159/sqft |
Source: Keller Williams - Clearwater #T2778217 Report a problem | ||
| 10/24/2015 | Listed for sale | $335,900$172/sqft |
Source: Keller Williams - Clearwater #T2778217 Report a problem | ||
Public tax history
| Year | Property taxes | Tax assessment |
|---|---|---|
| 2025 | $6,666 -36.7% | $417,037 -30.7% |
| 2024 | $10,527 +73.7% | $601,434 +53.6% |
| 2023 | $6,061 +12.9% | $391,540 +3% |
| 2022 | $5,367 +1.7% | $380,140 +6.1% |
| 2021 | $5,276 +2.9% | $358,320 +2.7% |
| 2020 | $5,128 -8.6% | $349,045 +6.5% |
| 2019 | $5,613 | $327,590 +10% |
| 2018 | $5,613 +11.9% | $297,815 +2.1% |
| 2017 | $5,016 +0.2% | $291,557 +5.1% |
| 2016 | $5,007 +4.4% | $277,431 +2.3% |
| 2015 | $4,794 | $271,291 +1% |
| 2014 | $4,794 | $268,568 +15.1% |
| 2013 | -- | $233,234 +3.1% |
| 2012 | -- | $226,237 -0.7% |
| 2011 | -- | $227,801 -5.4% |
| 2010 | -- | $240,840 -14.3% |
| 2009 | -- | $280,886 -24.5% |
| 2008 | -- | $372,064 -9% |
| 2007 | -- | $409,049 -11.7% |
| 2006 | -- | $463,236 +45.1% |
| 2005 | -- | $319,269 +24.5% |
| 2004 | -- | $256,519 +33.2% |
| 2003 | -- | $192,629 +34.2% |
| 2002 | -- | $143,514 +12.8% |
| 2000 | -- | $127,260 +3.4% |
| 1999 | -- | $123,090 |
Find assessor info on the county website
Monthly payment
Est. payment
Payment breakdown
Explore the cost of this home by adjusting the details. Changes won't be saved.Climate risks
Neighborhood: Flor-A-Mar
Nearby schools
Schools provided by the listing agent
- Elementary: Mittye P. Locke-PO
- Middle: Gulf Middle-PO
- High: Gulf High-PO
Source: Stellar MLS. This data may not be complete. We recommend contacting the local school district to confirm school assignments for this home.
- $643,1002 bd2 ba1.7k sqft5532 Leeward Ln, New Port Richey, FL 34652Off Market
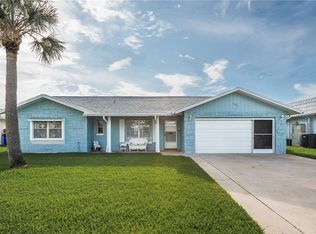
- $578,4003 bd2 ba1.9k sqft5516 Leeward Ln, New Port Richey, FL 34652Off Market
- $345,0002 bd2 ba1.3k sqft5540 Leeward Ln, New Port Richey, FL 34652Sold
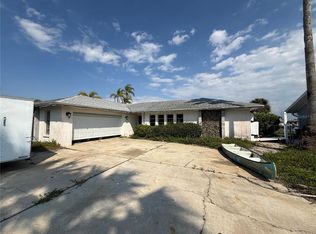
- $1,004,0004 bd3 ba3k sqft5508 Leeward Ln, New Port Richey, FL 34652Off Market
Similar homes
- $749,9004 bd2 ba2k sqft3340 FLORAMAR TERRACE, NEW PORT RICHEY, FL 34652For Sale

 MLS ID #TB8518535, Chelsea Vecchio, FUTURE HOME REALTY INC. Stellar MLS
 - $748,0003 bd2 ba1.9k sqft4147 MARINE PARKWAY, NEW PORT RICHEY, FL 34652For Sale
 MLS ID #TB8522580, Jakea Cates, KELLER WILLIAMS REALTY- PALM HARBOR. Stellar MLS
 - $699,0003 bd3 ba2k sqft5110 PORPOISE PLACE, NEW PORT RICHEY, FL 34652For Sale
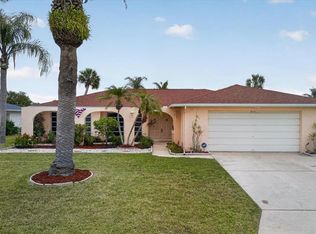 MLS ID #W7884721, Judi Pobst, KELLER WILLIAMS REALTY- PALM HARBOR. Stellar MLS
 - $895,0003 bd2 ba2.1k sqft3537 SEAWAY DRIVE, NEW PORT RICHEY, FL 34652For Sale
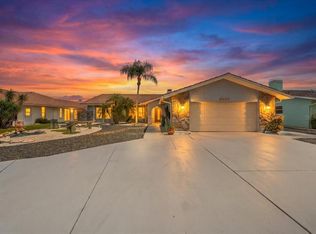 MLS ID #TB8542090, Jakea Cates, KELLER WILLIAMS REALTY- PALM HARBOR. Stellar MLS
 - $844,9004 bd4 ba2.5k sqft4346 MARINE PARKWAY, NEW PORT RICHEY, FL 34652For SaleMLS ID #TB8517748, Stephanie Person, KINEST REALTY. Stellar MLS
- $725,0003 bd2 ba1.5k sqft3939 RUDDER WAY, NEW PORT RICHEY, FL 34652For SaleMLS ID #TB8472364, Jakea Cates, KELLER WILLIAMS REALTY- PALM HARBOR. Stellar MLS
- $895,0002 bd2 ba1.8k sqft3619 CORSAIR COURT, NEW PORT RICHEY, FL 34652For SaleMLS ID #W7885740, Judi Pobst, KELLER WILLIAMS REALTY- PALM HARBOR. Stellar MLS
- $647,8002 bd2 ba1.6k sqft3301 SEAWAY DRIVE, NEW PORT RICHEY, FL 34652For SaleMLS ID #TB8404350, Sharon Palomino, EXP REALTY LLC. Stellar MLS
- $824,9003 bd3 ba1.8k sqft6121 LAFAYETTE STREET, NEW PORT RICHEY, FL 34652For SaleMLS ID #W7886686, Nicholas Vavoulis, RE/MAX MARKETING SPECIALISTS. Stellar MLS
- $450,0004 bd4 ba2.9k sqft3960 HEADSAIL DRIVE, NEW PORT RICHEY, FL 34652For SaleMLS ID #TB8543390, Tamara Fontanot, AGILE GROUP REALTY. Stellar MLS
- $499,0003 bd3 ba2.2k sqft4415 MARINE PARKWAY, NEW PORT RICHEY, FL 34652For SaleMLS ID #TB8412417, June Connell, COMPASS FLORIDA LLC. Stellar MLS
- $799,9003 bd3 ba2.2k sqft5517 TROPIC DRIVE, NEW PORT RICHEY, FL 34653For SaleMLS ID #W7889486, LORI Smith, PA, BEST OF THE GULF REALTY INC. Stellar MLS
- $419,0002 bd2 ba1.3k sqft3931 HEADSAIL DRIVE, NEW PORT RICHEY, FL 34652For SaleMLS ID #TB8488804, Ron Morris, Jr, RE/MAX ELITE REALTY. Stellar MLS
- $425,0003 bd3 ba1.7k sqft7213 PENINSULAR DRIVE, NEW PORT RICHEY, FL 34652For SaleMLS ID #W7887970, Deborah Cavaliere, PREMIER PROPERTY SOLUTIONS. Stellar MLS
- $499,9003 bd2 ba1.5k sqft4349 RUDDER WAY, NEW PORT RICHEY, FL 34652For SaleMLS ID #TB8480084, Irina Roth LLC, DALTON WADE INC. Stellar MLS
- $825,0004 bd3 ba2.5k sqft2138 BAYOU DRIVE, HOLIDAY, FL 34691For SaleMLS ID #TB8469784, Vanessa Leonard, KELLER WILLIAMS REALTY- PALM HARBOR. Stellar MLS
- $440,0002 bd1 ba1.1k sqft4320 FLORAMAR TERRACE, NEW PORT RICHEY, FL 34652For SaleMLS ID #TB8526465, Teri Kelly, KELLY REALTY GROUP LLC. Stellar MLS
- $749,0004 bd2 ba1.8k sqft10744 DRUMMOND ROAD, TAMPA, FL 33615For SaleMLS ID #TB8546670, Stephen Hachey, FLAT FEE MLS REALTY. Stellar MLS
- $785,0004 bd3 ba2.7k sqft2111 HARBOUR WATCH DRIVE, TARPON SPRINGS, FL 34689For SaleMLS ID #W7888970, Margaret Greco, CENTURY 21 BE3. Stellar MLS
- $429,0002 bd2 ba1.1k sqft4931 POMPANO DRIVE, NEW PORT RICHEY, FL 34652For SaleMLS ID #W7884158, DJ Arrazcaeta Jr, LLC, RE/MAX ALLIANCE GROUP. Stellar MLS
