Skip main navigation
Sold for $1,080,000
  • $1,080,000

    5524 Liber Ct, Gainesville, VA 20155

    5beds
    2,620sqft
    Single Family Residence
    Built in 2003
    0.95 Acres Lot
    $1,080,100 Zestimate®
    $412/sqft
    $3,919 Estimated rent

    Home value

    $1,080,100

    $1.00M - $1.16M

    $3,919/mo

    Zestimate® history
    Loading
    Loading...

    Owner options

    List your home for rent

    $3,919/mo

    Rent Zestimate®

    Find your next renter with Zillow Rental Manager. Plus, with online applications, you can quickly screen prospective tenants – for free.

    Learn more

    $3,919/mo

    Rent Zestimate®

    Refinance and save

    $6,579/mo

    Est. payment

    Refinancing to a lower rate could help reduce your monthly payments and save thousands over the life of the loan.

    See today's rates

    $6,579/mo

    Est. payment

    Explore your selling options

    Work with a Zillow partner agent

    Leverage their expertise and Zillow's premium Showcase listings to get your home seen by more buyers.

    Get started

    List with your own agent

    Get your home in front of millions of buyers by listing it on Zillow.

    Learn how to do it

    Sell it yourself

    Take full control of how buyers see your home on Zillow by listing For Sale by Owner (FSBO).

    List your home

    What's special

    Gas fireplaceOversized detached shedTall ceilingsPremium cul-de-sac lotThree additional bedroomsGas cook-top islandFrench doors
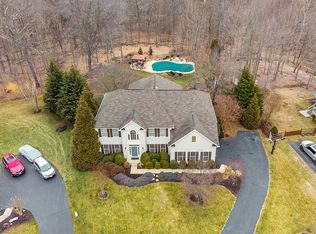
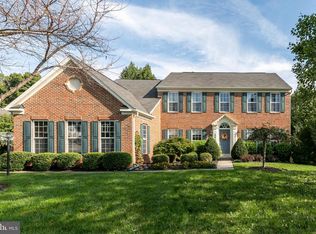
    .95-Acre OAK VALLEY Unicorn Lot — Backs to 141 Acres of PROTECTED OPEN SPACE - Set on a premium cul-de-sac lot in the top-tier Battlefield High School pyramid, this semi-rural 5-bed, 3-bath, .95-acre property offers a rare, park-like sanctuary with manicured private yards and unobstructed four-season views of a "Resource Protected" forest, and no rear neighbors — a backyard oasis that must be seen. Fully turn-key, the entire home is freshly painted with a curated palette of modern neutral tones and updated with new contemporary fixtures, lighting, and ceiling fans throughout. Designed for seamless indoor/outdoor living and entertaining, the open-concept family room and eat-in gourmet kitchen flow directly onto an 800+/- SF full-length deck with multiple seating, grilling, and dining areas — all positioned to take full advantage of the sweeping views and treed canopy. The kitchen is both beautiful and functional with abundant rich cherry cabinetry and granite counters, a gas cook-top island, and recent high-end appliances- New double wall ovens (2021), dishwasher (2021), and refrigerator (2025). Hardwood floors span most of the main level, accented by tall ceilings, floor-to-ceiling windows, and natural light throughout. French doors, A gas fireplace and plantation shutters frame the view outdoors. A highly desirable main-level bedroom with an adjacent full bath functions beautifully as an office, guest room, or multi-gen accommodation. A rear wraparound staircase with new carpet runner leads upstairs, where hardwoods continue through the main hallway — freshly painted top to bottom with new fixtures, fans, and bedroom carpeting throughout. The primary suite features a soaking tub and shower, dual vanities, and a water closet. Three additional bedrooms, a hall bath with dual vanities, and a dedicated laundry room complete the upper level.The lower level adds 1,320 SF of open, unfinished space — bringing the total to nearly 4,000 SF. Tall ceilings, walkout French doors, exterior wall insulation, and bathroom plumbing rough-ins are already in place, making this an easy, high-return value-add. Finish as a huge multi-gen suite, home theater, or leave it as is and create a flex space fun zone. Indoor sport court for kids and and adult pickle ball dink court, home gym, yoga/dance studio, or simple workshop and storage. The French doors open to a private lower patio — an ideal second outdoor living area with additional seating, swinging, grilling space, and room for a hot tub sheltered by the 800 SF deck above. Meticulously maintained by long-term owners with quality updates throughout: 50-year CertainTeed Landmark Pro roof with transferable warranty (2020), new XL gutters and downspouts with Leaf Relief clean gutter system (2022), Lennox Signature natural gas furnace and 21-SEER 2-stage AC on the main level (2015/2020), Lennox Elite 20-SEER heat pump on the upper level (2018), and an 80-gallon A.O. Smith commercial-grade gas water heater (2018). An attached 2-car side-load garage with extra storage, an extended driveway and parking pad/turnaround, and an oversized detached shed complete the package. Remote workers will appreciate the 5-bedroom setup — easily configured as dual dedicated offices + 3 bedrooms, along with the choice of both Xfinity and Fios high-speed service. Minutes from the Haymarket Farmers Market, Virginia Gateway shops and dining, Jiffy Lube Live, Leopold's Preserve, Silver Lake Regional Park, and a thriving local brewery and winery scene. Easy access to I-66 and Route 29 for DC and Dulles commuters. PWC GIS classifies this lot as semi-rural — a designation increasingly difficult to find in Northern Virginia as density increases and lot sizes shrink. With land at a premium and nature a finite resource, private .95-acre cul-de-sac properties backing to protected open space forests are becoming exceedingly rare.

    Zillow last checked:

    Listing updated:

    Listed by:

    Debbie Kent 571-293-6923,

    Cottage Street Realty LLC

    Bought with:

    Melissa Martin, 0225227659

    CENTURY 21 New Millennium

    Source: Bright MLS,MLS#: VAPW2120804MLS Logo

    Facts & features

    Interior

    Bedrooms & bathrooms
    • Bedrooms: 5
    • Bathrooms: 3
    • Full bathrooms: 3
    • Main level bathrooms: 1
    • Main level bedrooms: 1
    Basement
    • Area: 1320
    Heating
    • Forced Air, Central, Heat Pump, Programmable Thermostat, Zoned, Electric, Natural Gas
    Cooling
    • Air Purification System, Ceiling Fan(s), Central Air, ENERGY STAR Qualified Equipment, Programmable Thermostat, Zoned, Electric
    Appliances
    • Included: Cooktop, Disposal, Dryer, ENERGY STAR Qualified Dishwasher, ENERGY STAR Qualified Freezer, ENERGY STAR Qualified Refrigerator, Freezer, Double Oven, Self Cleaning Oven, Stainless Steel Appliance(s), Water Heater, Gas Water Heater
    • Laundry: Upper Level
    Features
    • Breakfast Area, Ceiling Fan(s), Crown Molding, Entry Level Bedroom, Family Room Off Kitchen, Open Floorplan, Formal/Separate Dining Room, Kitchen - Gourmet, Primary Bath(s), Recessed Lighting, Upgraded Countertops, 9'+ Ceilings
    • Flooring: Hardwood, Tile/Brick, Vinyl
    • Doors: French Doors, Six Panel, Storm Door(s)
    • Windows: Insulated Windows, Vinyl Clad
    • Basement: Connecting Stairway,Partial,Full,Interior Entry,Rough Bath Plumb,Space For Rooms,Unfinished,Walk-Out Access
    • Number of fireplaces: 1
    • Fireplace features: Glass Doors, Gas/Propane, Insert
    Interior area
    • Total structure area: 3,940
    • Total interior livable area: 2,620 sqft
    • Finished area above ground: 2,620
    • Finished area below ground: 0

    Property

    Parking
    • Total spaces: 5
    • Parking features: Storage, Garage Faces Side, Garage Door Opener, Inside Entrance, Asphalt, Attached, Driveway
    • Attached garage spaces: 2
    • Uncovered spaces: 3
    Accessibility
    • Accessibility features: Accessible Hallway(s), >84" Garage Door
    Features
    • Levels: Three
    • Stories: 3
    • Patio & porch: Deck, Patio
    • Exterior features: Storage, Sidewalks
    • Pool features: None
    • Has view: Yes
    • View description: Trees/Woods
    Lot
    • Size: 0.95 Acres
    • Features: Backs to Trees, Cul-De-Sac, Front Yard, Wooded, Premium, Rear Yard, SideYard(s)
    Details
    • Additional structures: Above Grade, Below Grade, Outbuilding
    • Parcel number: 7399930366
    • Zoning: SR1
    • Special conditions: Standard

    Construction

    Type & style
    • Home type: SingleFamily
    • Architectural style: Colonial
    • Property subtype: Single Family Residence
    Materials
    • Combination, Brick Front, Vinyl Siding
    • Foundation: Active Radon Mitigation
    • Roof: Architectural Shingle
    Condition
    • Excellent
    • New construction: No
    • Year built: 2003
    Details
    • Builder model: Oberlin
    • Builder name: Ryan Homes

    Utilities & green energy

    • Electric: 200+ Amp Service, Circuit Breakers
    • Sewer: Public Sewer
    • Water: Public
    • Utilities for property: Underground Utilities, Cable, Broadband, Fiber Optic, Satellite Internet Service

    Community & neighborhood

    Security
    • Security features: Carbon Monoxide Detector(s), Smoke Detector(s)
    Location
    • Region: Gainesville
    • Subdivision: Oak Valley

    HOA & financial

    HOA
    • Has HOA: Yes
    • HOA fee: $72 monthly
    • Amenities included: Basketball Court, Common Grounds, Tot Lots/Playground
    • Services included: Common Area Maintenance, Reserve Funds

    Other

    Other facts
    • Listing agreement: Exclusive Agency
    • Listing terms: Cash,Conventional,FHA,VA Loan
    • Ownership: Fee Simple
    • Road surface type: Black Top

    Price history

    DateEventPrice
    6/25/2026Sold$1,080,000+20.7%$412/sqft
    Source: Bright MLS #VAPW2120804 Report a problem
    5/31/2026Pending sale$895,000$342/sqft
    Source: Bright MLS #VAPW2120804 Report a problem
    5/27/2026Listed for sale$895,000+70.5%$342/sqft
    Source: Bright MLS #VAPW2120804 Report a problem
    3/18/2010Sold$525,000-0.9%$200/sqft
    Source: Public Record Report a problem
    1/18/2010Listed for sale$529,850+18.9%$202/sqft
    Source: RE/MAX 100 #PW7239317 Report a problem
    5/9/2003Sold$445,600+324.4%$170/sqft
    Source: Public Record Report a problem
    2/21/2003Sold$104,996$40/sqft
    Source: Public Record Report a problem

    Public tax history

    YearProperty taxesTax assessment
    2025$8,159 +5.7%$832,100 +7.2%
    2024$7,716 -1.7%$775,900 +2.8%
    2023$7,853 +1.8%$754,700 +10%
    2022$7,714 +10.7%$686,200 +19.8%
    2021$6,971 +3.6%$573,000 +4.5%
    2020$6,728 +114.7%$548,100 +5.6%
    2019$3,133 -51.2%$518,900 -2.4%
    2018$6,417 +4.1%$531,400 +3.8%
    2017$6,163 $512,100 +1.1%
    2016$6,163 -0.4%$506,600 -0.8%
    2015$6,191 $510,900 +2.6%
    2014$6,191 $498,100 +8.6%
    2013-- $458,500 +1.8%
    2012-- $450,200 +4.5%
    2010-- $430,800 +10.2%
    2009-- $390,800 -20.2%
    2008-- $489,800 -2.1%
    2007-- $500,500 -15%
    2006-- $588,500 +20.9%
    2005-- $486,900 +22.5%
    2004-- $397,400

    Find assessor info on the county website

    Neighborhood: 20155

    Nearby schools

    GreatSchools rating
    Schools provided by the listing agent
    • Elementary: Gravely
    • Middle: Bull Run
    • High: Battlefield
    • District: Prince William County Public Schools

    Source: Bright MLS. This data may not be complete. We recommend contacting the local school district to confirm school assignments for this home.

    Get a cash offer in 3 minutes
    Find out how much your home could sell for in as little as 3 minutes with a no-obligation cash offer.
    Estimated market value
    $1,080,100
    Get a cash offer in 3 minutes
    Find out how much your home could sell for in as little as 3 minutes with a no-obligation cash offer.
    Estimated market value
    $1,080,100