Skip main navigation
Sold
  • $579,900

    5524 Mike Phillips Ct, Virginia Beach, VA 23464

    4beds
    2,478sqft
    Single Family Residence
    Built in 2017
    -- sqft lot
    $582,100 Zestimate®
    $234/sqft
    $3,161 Estimated rent

    Home value

    $582,100

    $553,000 - $611,000

    $3,161/mo

    Zestimate® history
    Loading
    Loading...

    Owner options

    List your home for rent

    $3,161/mo

    Rent Zestimate®

    Find your next renter with Zillow Rental Manager. Plus, with online applications, you can quickly screen prospective tenants – for free.

    Learn more

    $3,161/mo

    Rent Zestimate®

    Refinance and save

    $3,584/mo

    Est. payment

    Refinancing to a lower rate could help reduce your monthly payments and save thousands over the life of the loan.

    See today's rates

    $3,584/mo

    Est. payment

    Explore your selling options

    Work with a Zillow partner agent

    Leverage their expertise and Zillow's premium Showcase listings to get your home seen by more buyers.

    Get started

    List with your own agent

    Get your home in front of millions of buyers by listing it on Zillow.

    Learn how to do it

    Sell it yourself

    Take full control of how buyers see your home on Zillow by listing For Sale by Owner (FSBO).

    List your home

    What's special

    Beautifully fenced backyardCustom paver patioCozy gas fpOpen concept layoutElegant wood flooringEn-suite bathGenerously sized bedrooms
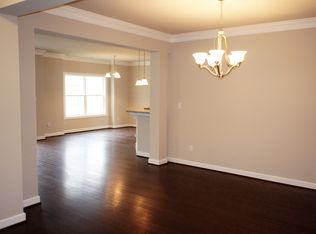
    Nestled in a quaint cul-de-sac, this stunning 4 BD, 2.5 Bth home offers the perfect blend of comfort, style, and functionality. Featuring elegant wood flooring throughout most of the main living areas. The spacious, open concept layout includes a bright and inviting family room w/ cozy gas FP, a modern kitchen with ample cabinet and counter space, sleek granite countertops w/a breakfast bar, and pantry. The breakfast area is ideal for family gatherings and the DR is great for hosting holiday meals. Convenient 1st flr laundry room. The generously sized bedrooms provide plenty of space for rest and relaxation, while the luxurious primary suite includes an en-suite bath w/tile flooring, tiled shower, plus dual vanities, and a walk-in closet. Step outside to enjoy a beautifully fenced backyard complete with a custom paver patio-perfect for outdoor dining and weekend BBQ's. The 3 car garage offers abundant storage and parking options. Close to shopping, dining, and inter-states.

    Zillow last checked:

    Listing updated:

    Listed by:

    Karen Honore,

    Corinth Realty LLC 757-702-1172

    Bought with:

    Jackie Ellis Dunbar

    RE/MAX Alliance

    Source: REIN Inc.,MLS#: 10591741MLS Logo

    Facts & features

    Interior

    Bedrooms & bathrooms
    • Bedrooms: 4
    • Bathrooms: 3
    • Full bathrooms: 2
    • 1/2 bathrooms: 1
    Rooms
    • Room types: Breakfast Area, PBR with Bath, Utility Room
    Heating
    • Forced Air, Natural Gas, Zoned
    Cooling
    • Central Air, Zoned
    Appliances
    • Included: Dishwasher, Disposal, Microwave, Gas Range, Gas Water Heater
    • Laundry: Dryer Hookup, Washer Hookup
    Features
    • Primary Sink-Double, Walk-In Closet(s), Ceiling Fan(s), Pantry
    • Flooring: Carpet, Ceramic Tile, Wood
    • Windows: Window Treatments
    • Has basement: No
    • Attic: Pull Down Stairs
    • Number of fireplaces: 1
    • Fireplace features: Fireplace Gas-natural
    Interior area
    • Total interior livable area: 2,478 sqft

    Property

    Parking
    • Total spaces: 3
    • Parking features: Garage Det 3+ Car, Driveway, Garage Door Opener
    • Garage spaces: 3
    • Has uncovered spaces: Yes
    Features
    • Stories: 2
    • Patio & porch: Patio
    • Pool features: None
    • Fencing: Back Yard,Fenced
    • Waterfront features: Not Waterfront
    Lot
    • Features: Cul-De-Sac
    Details
    • Parcel number: 14651433270000

    Construction

    Type & style
    • Home type: SingleFamily
    • Architectural style: Transitional
    • Property subtype: Single Family Residence
    Materials
    • Vinyl Siding
    • Foundation: Slab
    • Roof: Asphalt Shingle
    Condition
    • New construction: No
    • Year built: 2017

    Utilities & green energy

    • Sewer: City/County
    • Water: City/County
    • Utilities for property: Cable Hookup

    Community & HOA

    Community
    • Subdivision: All Others Area 48
    HOA
    • Has HOA: Yes
    • HOA fee: $85 monthly
    Location
    • Region: Virginia Beach

    Financial & listing details

    • Price per square foot: $234/sqft
    • Tax assessed value: $511,400
    • Annual tax amount: $4,752
    • Date on market: 7/9/2025

    Price history

    Price history is unavailable.

    Public tax history

    YearProperty taxesTax assessment
    2025$4,961 +2.3%$511,400 +4.4%
    2024$4,849 +5.4%$489,800 +5.4%
    2023$4,602 +4.1%$464,800 +4.1%
    2022$4,421 +9.5%$446,600 +9.5%
    2021$4,036 -1.4%$407,700 +10.3%
    2020$4,093 +8.4%$369,600 -1.9%
    2019$3,775 $376,600
    2018$3,775 +1.3%$376,600 +1.3%
    2017$3,727 +359.1%$371,800 +353.4%
    2016$812 $82,000
    Find assessor info on the county website

    Neighborhood: Mears Corner

    Nearby schools

    GreatSchools rating
    Schools provided by the listing agent
    • Elementary: Centerville Elementary
    • Middle: Brandon Middle
    • High: Tallwood

    Source: REIN Inc.. This data may not be complete. We recommend contacting the local school district to confirm school assignments for this home.

    Get pre-qualified for a loan
    At Zillow Home Loans, we can pre-qualify you in as little as 5 minutes with no impact to your credit score.

    An equal housing lender. NMLS #10287.

    Sell for more on Zillow
    Get a Zillow Showcase℠ listing at no additional cost and you could sell for .
    $582,100
    2% more
    +$11,642
    With Zillow Showcase(estimated)
    $593,742