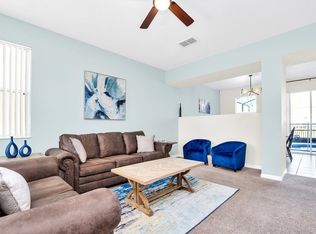
3BR Main Home (Unit A) with Garage - Westview Kissimmee - Near Poinciana Pkwy and Shopping 3-bedroom, 2-bath main home (Unit A) in a Next Gen-style property. Separate attached suite is occupied and not included. Open layout, spacious bedrooms, and 2-car garage assigned to Unit A. Located in Westview near Poinciana Pkwy, US-17-92, shopping, grocery stores, and services. Applicants must meet standard rental requirements. For more properties like this visit Affordable Housing.
Apartment for rent
$2,300/moFees may apply
5524 Morant Bay Path, # A, Kissimmee, FL 34758
3beds
1,825sqft
Price may not include required fees and charges. Learn more|
Apartment
Available now
In unit laundry
Garage parking
What's special
Spacious bedroomsOpen layout
- 5 days |
- -- |
- -- |
Zillow last checked:
Listing updated:
Travel times

Let’s turn your rent into credit progress
Build credit history with every on-time payment and get credit for the payment you’re already making.
Facts & features
Interior
Bedrooms & bathrooms
- Bedrooms: 3
- Bathrooms: 2
- Full bathrooms: 2
Appliances
- Included: Dryer, Garbage Disposal, Microwave Oven, Refrigerator, Washer
- Laundry: In Unit
Interior area
- Total interior livable area: 1,825 sqft
Property
Parking
- Parking features: Garage
- Has garage: Yes
- Details: Contact manager
Details
- Additional structures: Garage(s)
Construction
Type & style
- Home type: Apartment
- Property subtype: Apartment
Community & HOA
Location
- Region: Kissimmee
Financial & listing details
- Lease term: Contact For Details
Nearby apartments for rent

Price history
| Date | Event | Price |
|---|---|---|
| 7/24/2026 | Listed for rent | $2,300+4.5%$1/sqft |
Source: Zillow Rentals Report a problem | ||
| 7/23/2026 | Listing removed | $2,200$1/sqft |
Source: Stellar MLS #S5149514 Report a problem | ||
| 5/9/2026 | Listed for rent | $2,200$1/sqft |
Source: Stellar MLS #S5149514 Report a problem | ||
| 5/8/2026 | Listing removed | $2,200$1/sqft |
Source: Zillow Rentals Report a problem | ||
| 4/18/2026 | Price change | $2,200+2.3%$1/sqft |
Source: Zillow Rentals Report a problem | ||
| 4/16/2026 | Listed for rent | $2,150$1/sqft |
Source: Zillow Rentals Report a problem | ||
Neighborhood: 34758
Nearby schools
GreatSchools rating
- 5/10Reedy Creek Elementary SchoolGrades: PK-5Distance: 1.8 mi
- 5/10Horizon Middle SchoolGrades: 6-8Distance: 3.4 mi
- 4/10Poinciana High SchoolGrades: 9-12Distance: 2.2 mi
Similar homes for rent


There are 12 available units in this apartment building