Skip main navigation
Sold
  • $650,000

    5524 NE Couch St, Portland, OR 97213

    3beds
    1,663sqft
    Residential, Single Family Residence
    Built in 1947
    5,227 Square Feet Lot
    $649,800 Zestimate®
    $391/sqft
    $3,115 Estimated rent

    Home value

    $649,800

    $617,000 - $682,000

    $3,115/mo

    Zestimate® history
    Loading
    Loading...

    Owner options

    List your home for rent

    $3,115/mo

    Rent Zestimate®

    Find your next renter with Zillow Rental Manager. Plus, with online applications, you can quickly screen prospective tenants – for free.

    Learn more

    $3,115/mo

    Rent Zestimate®

    Refinance and save

    $4,310/mo

    Est. payment

    Refinancing to a lower rate could help reduce your monthly payments and save thousands over the life of the loan.

    See today's rates

    $4,310/mo

    Est. payment

    Explore your selling options

    Work with a Zillow partner agent

    Leverage their expertise and Zillow's premium Showcase listings to get your home seen by more buyers.

    Get started

    List with your own agent

    Get your home in front of millions of buyers by listing it on Zillow.

    Learn how to do it

    Sell it yourself

    Take full control of how buyers see your home on Zillow by listing For Sale by Owner (FSBO).

    List your home

    What's special

    Gas fireplace insertHot tubCovered deckPaver patioRefinished hardwood floorsMain bathroom remodelPicture windows
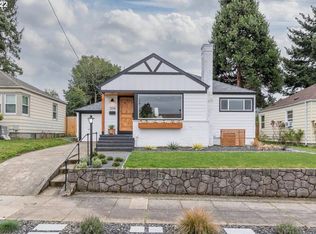
    The sellers bought this North Tabor home less than a year ago and poured love (and money) into making it their forever home - new roof, electrical panel upgrade, tankless water heater, full kitchen and main bathroom remodels, gas fireplace insert, washer & dryer, carport, front and back retaining walls with turf, a paver patio and covered deck, a hot tub, and a shed. Then life had other plans, and a move out of the area means you get to enjoy everything they built without lifting a finger. This home is just the right size, with all the conveniences you need including an attached garage plus carport for all your gear, central AC for those hot Portland Summers, and a main-level bedroom and full bath for easy living. Refinished hardwood floors and picture windows make the living room warm, bright, and welcoming, while a new gas fireplace insert with original burgundy tile brings the cozy factor. The kitchen comes stocked with brand-new stainless steel appliances and a window overlooking the large, recently transformed backyard. Downstairs, a third bedroom with an attached office or bonus room gives you flex space, plus a full bath and a laundry area with new appliances and room to spare. The adjacent utility room is loaded with cabinets to keep clutter off the floor, and with its high ceilings and clean, dry conditions, the whole basement is ready for whatever you dream up next. There's room for multiple cars in the driveway, including under the brand-new carport, so the garage is free for whatever your life calls for. Located in North Tabor, you're just two blocks from QFC and the Tabor Tavern, and minutes from Fred Meyer, Providence Hospital, and Mt. Tabor Park - because the good stuff should be close by! [Home Energy Score = 4. HES Report at https://rpt.greenbuildingregistry.com/hes/OR10241651]

    Zillow last checked:

    Listing updated:

    Listed by:

    Sarah Renard 206-355-9741,

    Windermere Realty Trust

    Bought with:

    Elaine Yoder, 200809064

    Where, Inc

    Source: RMLS (OR),MLS#: 582943296MLS Logo

    Facts & features

    Interior

    Bedrooms & bathrooms
    • Bedrooms: 3
    • Bathrooms: 2
    • Full bathrooms: 2
    • Main level bathrooms: 1
    Rooms
    • Room types: Bedroom 2, Bedroom 3, Dining Room, Family Room, Kitchen, Living Room, Primary Bedroom
    Primary bedroom
    • Features: Hardwood Floors, Closet
    • Level: Main
    Bedroom 2
    • Features: Deck, Exterior Entry, Hardwood Floors, Closet
    • Level: Main
    Bedroom 3
    • Features: Wallto Wall Carpet
    • Level: Lower
    Dining room
    • Features: Eating Area, Hardwood Floors
    • Level: Main
    Kitchen
    • Features: Dishwasher, Gas Appliances, Microwave, Pantry, Updated Remodeled, Free Standing Range, Free Standing Refrigerator, Quartz, Vinyl Floor
    • Level: Main
    Living room
    • Features: Fireplace Insert, Hardwood Floors, Closet
    • Level: Main
    Heating
    • Forced Air
    Cooling
    • Central Air
    Appliances
    • Included: Dishwasher, Free-Standing Gas Range, Free-Standing Refrigerator, Gas Appliances, Microwave, Stainless Steel Appliance(s), Washer/Dryer, Free-Standing Range, Gas Water Heater, Tankless Water Heater
    • Laundry: Laundry Room
    Features
    • Quartz, Soaking Tub, Closet, Eat-in Kitchen, Pantry, Updated Remodeled
    • Flooring: Hardwood, Luxury Vinyl Plank, Wall to Wall Carpet, Vinyl
    • Windows: Vinyl Frames, Double Pane Windows
    • Basement: Partially Finished
    • Number of fireplaces: 1
    • Fireplace features: Gas, Insert
    Interior area
    • Total structure area: 1,663
    • Total interior livable area: 1,663 sqft

    Property

    Parking
    • Total spaces: 1
    • Parking features: Carport, Driveway, Attached
    • Attached garage spaces: 1
    • Has carport: Yes
    • Has uncovered spaces: Yes
    Accessibility
    • Accessibility features: Garage On Main, Main Floor Bedroom Bath, Walkin Shower, Accessibility
    Features
    • Stories: 2
    • Patio & porch: Covered Deck, Patio, Deck
    • Exterior features: Yard, Exterior Entry
    • Has spa: Yes
    • Spa features: Free Standing Hot Tub
    • Fencing: Fenced
    Lot
    • Size: 5,227 Square Feet
    • Features: Level, Terraced, SqFt 5000 to 6999
    Details
    • Additional structures: ToolShed
    • Parcel number: R281561
    • Zoning: RM2

    Construction

    Type & style
    • Home type: SingleFamily
    • Architectural style: Bungalow
    • Property subtype: Residential, Single Family Residence
    Materials
    • Aluminum Siding, Brick
    • Foundation: Concrete Perimeter
    • Roof: Composition
    Condition
    • Resale,Updated/Remodeled
    • New construction: No
    • Year built: 1947

    Utilities & green energy

    • Sewer: Public Sewer
    • Water: Public

    Community & HOA

    Community
    • Subdivision: North Tabor
    HOA
    • Has HOA: No
    Location
    • Region: Portland

    Financial & listing details

    • Price per square foot: $391/sqft
    • Tax assessed value: $510,130
    • Annual tax amount: $4,904
    • Date on market: 8/20/2026
    • Cumulative days on market: 6 days
    • Listing terms: Cash,Conventional,FHA,VA Loan
    • Road surface type: Paved

    Price history

    DateEventPrice
    9/11/2026Sold$650,000+8.3%$391/sqft
    Source: RMLS (OR) #582943296 Report a problem
    8/27/2026Pending sale$600,000$361/sqft
    Source: RMLS (OR) #582943296 Report a problem
    8/21/2026Listed for sale$600,000+5.6%$361/sqft
    Source: RMLS (OR) #582943296 Report a problem
    9/30/2025Sold$568,000+3.5%$342/sqft
    Source: RMLS (OR) #777933436 Report a problem
    9/13/2025Pending sale$549,000$330/sqft
    Source: RMLS (OR) #777933436 Report a problem
    9/11/2025Listed for sale$549,000$330/sqft
    Source: RMLS (OR) #777933436 Report a problem

    Public tax history

    YearProperty taxesTax assessment
    2025$4,905 +3.7%$182,020 +3%
    2024$4,728 +4%$176,720 +3%
    2023$4,547 +2.2%$171,580 +3%
    2022$4,448 +1.7%$166,590 +3%
    2021$4,373 +9%$161,740 +3%
    2020$4,012 +3.8%$157,030 +3%
    2019$3,864 $152,460 +3%
    2018$3,864 +3%$148,020 +3%
    2017$3,751 +14%$143,710 +3%
    2016$3,290 $139,530 +3%
    2015$3,290 +2.7%$135,470 +3%
    2014$3,204 +3.9%$131,530 +3%
    2013$3,082 +10.5%$127,700 +3%
    2012$2,788 +3.9%$123,990 +3%
    2011$2,683 +5.4%$120,380 +3%
    2010$2,546 +2.7%$116,880 +3%
    2009$2,479 +6%$113,480 +3%
    2008$2,340 +0.3%$110,180 +3%
    2007$2,333 +11.4%$106,980 +3%
    2006$2,095 +4.7%$103,870 +3%
    2005$2,001 -8.2%$100,850 +3%
    2004$2,180 +2.3%$97,920 +3%
    2003$2,131 +8.9%$95,070 +3%
    2002$1,958 +7.4%$92,310 +6.1%
    2000$1,823 $87,020
    Find assessor info on the county website

    Neighborhood: North Tabor

    Nearby schools

    GreatSchools rating
    Schools provided by the listing agent
    • Elementary: Glencoe
    • Middle: Mt Tabor
    • High: Franklin

    Source: RMLS (OR). This data may not be complete. We recommend contacting the local school district to confirm school assignments for this home.

    Get a cash offer in 3 minutes
    Find out how much your home could sell for in as little as 3 minutes with a no-obligation cash offer.
    Estimated market value
    $649,800
    Get a cash offer in 3 minutes
    Find out how much your home could sell for in as little as 3 minutes with a no-obligation cash offer.
    Estimated market value
    $649,800