Skip main navigation
Sold for $1,000,000
  • $1,000,000

    5524 NW 67th St, Gainesville, FL 32653

    5beds
    3,776sqft
    Single Family Residence
    Built in 1993
    1.3 Acres Lot
    $969,700 Zestimate®
    $265/sqft
    $4,251 Estimated rent

    Home value

    $969,700

    $882,000 - $1.07M

    $4,251/mo

    Zestimate® history
    Loading
    Loading...

    Owner options

    List your home for rent

    $4,251/mo

    Rent Zestimate®

    Find your next renter with Zillow Rental Manager. Plus, with online applications, you can quickly screen prospective tenants – for free.

    Learn more

    $4,251/mo

    Rent Zestimate®

    Refinance and save

    $7,197/mo

    Est. payment

    Refinancing to a lower rate could help reduce your monthly payments and save thousands over the life of the loan.

    See today's rates

    $7,197/mo

    Est. payment

    Explore your selling options

    Work with a Zillow partner agent

    Leverage their expertise and Zillow's premium Showcase listings to get your home seen by more buyers.

    Get started

    List with your own agent

    Get your home in front of millions of buyers by listing it on Zillow.

    Learn how to do it

    Sell it yourself

    Take full control of how buyers see your home on Zillow by listing For Sale by Owner (FSBO).

    List your home

    What's special

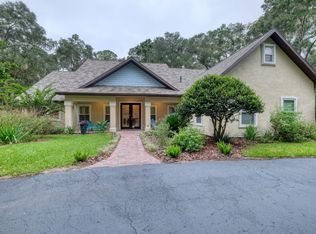
    Welcome to this exceptional luxury estate in the prestigious, gated community of Thornehill in NW Gainesville. Perfectly situated on 1.3 beautifully landscaped acres, this 5-bedroom, 3.5-bathroom home offers refined living with a flexible floor plan and incredible amenities. The spacious primary suite includes a private flex room—ideal as a nursery, home gym, reading nook, or even an additional sleeping space. A bonus room above the detached 3-car garage offers even more versatility, perfect for a guest retreat, office, or media room. In total, enjoy garage space for 5 vehicles between the attached and detached garages. Step inside to find engineered hardwood flooring throughout the main living spaces, a chef’s kitchen with stainless steel appliances and an induction cooktop, and elegant finishes that blend luxury with comfort. Step outside to your private backyard oasis—featuring a stunning heated pool with spa, perfect for entertaining or quiet relaxation. Homes like this rarely come to market in Thornehill—don’t miss the opportunity to experience serene, gated luxury living at its finest.

    Zillow last checked:

    Listing updated:

    Listing Provided by:

    Kat Durst 352-363-0925,

    ENGEL & VOLKERS GAINESVILLE 352-672-6325

    Bought with:

    Laura Javidi, 3338096

    RE/MAX PROFESSIONALS

    Source: Stellar MLS,MLS#: GC530004MLS LogoOriginating MLS: Gainesville-Alachua

    Facts & features

    Interior

    Bedrooms & bathrooms
    • Bedrooms: 5
    • Bathrooms: 4
    • Full bathrooms: 3
    • 1/2 bathrooms: 1
    Primary bedroom
    • Features: Walk-In Closet(s)
    • Level: First
    Kitchen
    • Features: No Closet
    • Level: First
    Living room
    • Features: No Closet
    • Level: First
    Heating
    • Central, Electric, Heat Pump, Other
    Cooling
    • Central Air, Humidity Control, Other
    Appliances
    • Included: Oven, Convection Oven, Cooktop, Dishwasher, Disposal, Dryer, Electric Water Heater, Exhaust Fan, Microwave, Refrigerator, Washer, Wine Refrigerator
    • Laundry: Inside, Laundry Room
    Features
    • Ceiling Fan(s), Eating Space In Kitchen, High Ceilings, Kitchen/Family Room Combo, Primary Bedroom Main Floor, Solid Wood Cabinets, Split Bedroom, Stone Counters, Thermostat, Walk-In Closet(s)
    • Flooring: Carpet, Engineered Hardwood, Travertine
    • Doors: French Doors, Outdoor Grill, Outdoor Kitchen
    • Windows: Blinds, Drapes, Insulated Windows, Rods, Shutters, Window Treatments
    • Has fireplace: Yes
    • Fireplace features: Wood Burning
    Interior area
    • Total structure area: 5,581
    • Total interior livable area: 3,776 sqft

    Property

    Parking
    • Total spaces: 5
    • Parking features: Garage - Attached
    • Attached garage spaces: 5
    Features
    • Levels: Two
    • Stories: 2
    • Exterior features: Balcony, Irrigation System, Lighting, Outdoor Grill, Outdoor Kitchen, Rain Gutters
    • Has private pool: Yes
    • Pool features: Child Safety Fence, Gunite, Heated, In Ground, Lighting, Outside Bath Access, Screen Enclosure
    • Has spa: Yes
    • Spa features: Heated, In Ground
    • Has view: Yes
    • View description: Pool, Trees/Woods
    Lot
    • Size: 1.30 Acres
    • Features: Corner Lot
    • Residential vegetation: Mature Landscaping
    Details
    • Additional structures: Other
    • Parcel number: 06050010001
    • Zoning: RE
    • Special conditions: None

    Construction

    Type & style
    • Home type: SingleFamily
    • Property subtype: Single Family Residence
    Materials
    • Brick, Stucco
    • Foundation: Slab
    • Roof: Shingle
    Condition
    • New construction: No
    • Year built: 1993

    Utilities & green energy

    • Sewer: Public Sewer
    • Water: Public
    • Utilities for property: BB/HS Internet Available, Cable Connected, Electricity Connected, Fiber Optics, Natural Gas Connected, Public, Sewer Connected, Underground Utilities, Water Connected
    Green energy
    • Energy efficient items: Appliances, HVAC, Lighting, Thermostat
    • Indoor air quality: No Smoking-Interior Buildg, No/Low VOC Flooring, Non Toxic Pest Control

    Community & neighborhood

    Security
    • Security features: Fire Alarm, Gated Community, Security Fencing/Lighting/Alarms, Security Lights, Security System, Smoke Detector(s)
    Community
    • Community features: Gated Community - No Guard
    Location
    • Region: Gainesville
    • Subdivision: THORNEHILL

    HOA & financial

    HOA
    • Has HOA: Yes
    • HOA fee: $117 monthly
    • Services included: Reserve Fund, Maintenance Grounds, Private Road
    • Association name: Linda McGinnis
    • Association phone: 352-240-2713
    Other fees
    • Pet fee: $0 monthly
    Other financial information
    • Total actual rent: 0

    Other

    Other facts
    • Listing terms: Cash,Conventional,VA Loan
    • Ownership: Fee Simple
    • Road surface type: Asphalt, Paved

    Price history

    DateEventPrice
    6/25/2025Sold$1,000,000+2.1%$265/sqft
    Source: Stellar MLS #GC530004 Report a problem
    4/19/2025Pending sale$979,900$260/sqft
    Source: Stellar MLS #GC530004 Report a problem
    4/17/2025Listed for sale$979,900+28.9%$260/sqft
    Source: Stellar MLS #GC530004 Report a problem
    9/21/2021Sold$760,000-2.5%$201/sqft
    Source: Public Record Report a problem
    8/16/2021Pending sale$779,707$206/sqft
    Source: GACAR #444464 Report a problem
    8/11/2021Price change$779,707-4.9%$206/sqft
    Source: GACAR #444464 Report a problem
    7/19/2021Listed for sale$819,707$217/sqft
    Source: GACAR #444464 Report a problem
    6/7/2021Pending sale$819,707$217/sqft
    Source: GACAR #444464 Report a problem
    5/20/2021Listed for sale$819,707+44.1%$217/sqft
    Source: GACAR #444464 Report a problem
    5/10/2007Sold$569,000+14%$151/sqft
    Source: Public Record Report a problem
    8/17/2004Sold$499,000$132/sqft
    Source: Public Record Report a problem

    Public tax history

    YearProperty taxesTax assessment
    2025$9,373 +1.8%$437,378 -1.8%
    2024$9,203 +2.9%$445,513 +3%
    2023$8,943 +4.2%$432,537 +3%
    2022$8,584 -8.5%$419,939 -8.5%
    2021$9,386 +1.1%$458,720 +1.4%
    2020$9,281 -4.2%$452,387 -1.1%
    2019$9,687 $457,225 +1.9%
    2018$9,687 +3.5%$448,700 +1.3%
    2017$9,356 -1.4%$442,830 +2.1%
    2016$9,484 +0.1%$433,730 +0.5%
    2015$9,479 -0.2%$431,620 +0.8%
    2014$9,497 +1.1%$428,200 -1.1%
    2013$9,394 $432,900 -1.1%
    2012-- $437,800 -3.3%
    2011-- $452,700 -12%
    2010-- $514,600 -6.6%
    2008-- $550,800 +1.4%
    2007-- $543,100 +4.1%
    2006-- $521,700 +19.1%
    2005-- $438,000 +3.9%
    2004-- $421,600 +5.5%
    2003-- $399,600
    2002-- $399,600 +24.1%
    2000-- $322,000

    Find assessor info on the county website

    Neighborhood: 32653

    Nearby schools

    GreatSchools rating
    Schools provided by the listing agent
    • Elementary: William S. Talbot Elem School-AL
    • Middle: Fort Clarke Middle School-AL
    • High: Gainesville High School-AL

    Source: Stellar MLS. This data may not be complete. We recommend contacting the local school district to confirm school assignments for this home.

    Get a cash offer in 3 minutes
    Find out how much your home could sell for in as little as 3 minutes with a no-obligation cash offer.
    Estimated market value
    $969,700
    Get a cash offer in 3 minutes
    Find out how much your home could sell for in as little as 3 minutes with a no-obligation cash offer.
    Estimated market value
    $969,700