Rare Ranch-Style Home in Prime North Bismarck Location! Don't miss this hard-to-find ranch-style home with 3 bedrooms on the main floor, located in the desirable Sonnet Heights neighborhood—just minutes from great schools and shopping. This home offers great curb appeal and an open-concept layout connecting the kitchen, dining, and living areas, with updated flooring, quartz counter tops, backsplash, and new appliances. Perfect for both everyday living and entertaining. The main-floor primary suite features a spacious walk-in closet and a private bath. Downstairs, enjoy an impressive family room with a stunning stone fireplace, custom built-ins, and a built in wet bar ideal for hosting gatherings or movie nights. There's plenty of room for a big-screen TV, making it the ultimate entertainment space. The lower level also includes two additional bedrooms, a full bathroom, and a generously sized storage room with built-in shelving—something everyone needs! Outside, you'll find a triple heated garage and well-maintained landscaping that adds to the home's charm along with 'Trimlight' lighting for added holiday fun!
Sold
Street View
Price Unknown
5524 Normandy St, Bismarck, ND 58503
5beds
3,024sqft
Single Family Residence
Built in 2013
9,147 Square Feet Lot
$546,300 Zestimate®
$--/sqft
$3,208 Estimated rent
Home value
$546,300
$503,000 - $595,000
$3,208/mo
Zestimate® history
Owner options
List your home for rent
$3,208/mo
Rent Zestimate®
Find your next renter with Zillow Rental Manager. Plus, with online applications, you can quickly screen prospective tenants – for free.
$3,208/mo
Rent Zestimate®
Refinance and save
Refinancing to a lower rate could help reduce your monthly payments and save thousands over the life of the loan.
Explore your selling options
Work with a Zillow partner agent
Leverage their expertise and Zillow's premium Showcase listings to get your home seen by more buyers.
Get startedList with your own agent
Get your home in front of millions of buyers by listing it on Zillow.
Learn how to do itSell it yourself
Take full control of how buyers see your home on Zillow by listing For Sale by Owner (FSBO).
List your homeWhat's special
Stunning stone fireplaceBuilt in wet barTriple heated garageRanch-style homeGreat curb appealQuartz counter topsImpressive family room
Zillow last checked:
Listing updated:
Listed by:
MITCHELL GRADE,
NEXTHOME LEGENDARY PROPERTIES,
TINA M GRADE,
NEXTHOME LEGENDARY PROPERTIES
Bought with:
MELANIE STAIGER, 8154
CENTURY 21 Morrison Realty
Source: Great North MLS,MLS#: 4022042
Facts & features
Interior
Bedrooms & bathrooms
- Bedrooms: 5
- Bathrooms: 3
- Full bathrooms: 2
- 3/4 bathrooms: 1
Primary bedroom
- Level: Main
Bedroom 1
- Level: Basement
Bedroom 2
- Level: Basement
Primary bathroom
- Level: Main
Bathroom 1
- Level: Basement
Bathroom 2
- Level: Main
Bathroom 3
- Level: Main
Bathroom 4
- Level: Main
Dining room
- Level: Main
Family room
- Level: Basement
Kitchen
- Level: Main
Living room
- Level: Main
Heating
- Natural Gas
Cooling
- Central Air
Appliances
- Included: Dishwasher, Disposal, Range, Range Hood, Refrigerator
Features
- Ceiling Fan(s), Main Floor Bedroom, Wet Bar
- Flooring: Vinyl, Carpet
- Basement: Finished,Full
- Number of fireplaces: 1
Interior area
- Total structure area: 3,024
- Total interior livable area: 3,024 sqft
- Finished area above ground: 1,547
- Finished area below ground: 1,477
Property
Parking
- Total spaces: 3
- Parking features: Off Street, Garage Faces Front
- Garage spaces: 3
Features
- Exterior features: Other
Lot
- Size: 9,147 Square Feet
- Dimensions: 71 x 127
- Features: Other
Details
- Parcel number: 1580002015
Construction
Type & style
- Home type: SingleFamily
- Architectural style: Ranch
- Property subtype: Single Family Residence
Materials
- Other
- Roof: Shingle
Condition
- New construction: No
- Year built: 2013
Utilities & green energy
- Sewer: Public Sewer
- Water: Public
Community & HOA
Location
- Region: Bismarck
Financial & listing details
- Tax assessed value: $429,700
- Annual tax amount: $5,656
- Date on market: 9/30/2025
Price history
| Date | Event | Price |
|---|---|---|
| 11/14/2025 | Sold | -- |
Source: Great North MLS #4022042 Report a problem | ||
| 10/2/2025 | Pending sale | $535,000$177/sqft |
Source: Great North MLS #4022042 Report a problem | ||
| 9/30/2025 | Listed for sale | $535,000+45%$177/sqft |
Source: Great North MLS #4022042 Report a problem | ||
| 1/31/2020 | Sold | -- |
Source: Great North MLS #3404082 Report a problem | ||
| 11/19/2019 | Price change | $369,000-2.6%$122/sqft |
Source: ALLIANCE REAL ESTATE #404082 Report a problem | ||
| 10/4/2019 | Price change | $379,000-2.7%$125/sqft |
Source: ALLIANCE REAL ESTATE #404082 Report a problem | ||
| 8/19/2019 | Listed for sale | $389,500$129/sqft |
Source: ALLIANCE REAL ESTATE #404082 Report a problem | ||
| 7/30/2013 | Sold | -- |
Source: Great North MLS #3319186 Report a problem | ||
Public tax history
| Year | Property taxes | Tax assessment |
|---|---|---|
| 2025 | $5,878 -11.6% | $214,850 +0.9% |
| 2024 | $6,648 +5.8% | $212,950 -1.4% |
| 2023 | $6,284 +3.3% | $216,000 +6.6% |
| 2022 | $6,086 +3.3% | $202,600 +5.8% |
| 2021 | $5,889 | $191,550 +1.9% |
| 2020 | -- | $187,900 +8.1% |
| 2019 | $5,377 +47.6% | $173,800 |
| 2018 | $3,643 | $173,800 |
| 2017 | -- | $173,800 +21.1% |
| 2016 | $2,717 +4.8% | $143,550 +11.3% |
| 2014 | $2,591 | $129,000 +12800% |
| 2013 | -- | $1,000 |
Find assessor info on the county website
Neighborhood: 58503
Nearby homes
- $481,4004 bd3 ba2k sqft5530 Normandy St., Bismarck, ND 58503Off Market
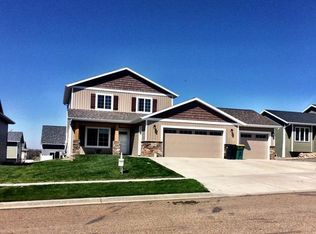
- $434,4004 bd3 ba2k sqft5530 Normandy St, Bismarck, ND 58503Off Market
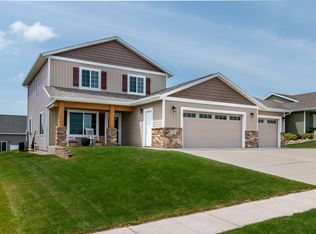
- $--5 bd3 ba2.8k sqft5518 Normandy St, Bismarck, ND 58503Sold
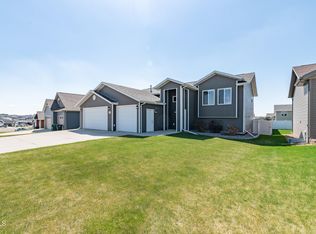
- $498,3006 bd3 ba1.4k sqft5519 Superior Dr, Bismarck, ND 58503Off Market

- $306,6004 bd3 ba2.5k sqft5525 Superior Dr, Bismarck, ND 58503Off Market
- $504,0004 bd3 ba806 sqft5525 Superior Dr, Bismarck, ND 58501Off Market
- $552,3006 bd3 ba3.2k sqft5512 Normandy St, Bismarck, ND 58503Off Market
- $450,2004 bd2 ba1.1k sqft5513 Superior Dr, City of bismarck, ND 58503Off Market
Nearby schools
GreatSchools rating
- 4/10Liberty Elementary SchoolGrades: K-5Distance: 0.5 mi
- 7/10Horizon Middle SchoolGrades: 6-8Distance: 1.2 mi
- 9/10Century High SchoolGrades: 9-12Distance: 1.8 mi
- North Dakota
- Burleigh County
- Bismarck
- 58503
- 5524 Normandy St
