Skip main navigation
Closed
  • $350,000

    5524 Prince Phillip Way, Stone Mountain, GA 30087

    3beds
    1,366sqft
    Single Family Residence
    Built in 1965
    0.62 Acres Lot
    $345,100 Zestimate®
    $256/sqft
    $1,675 Estimated rent

    Home value

    $345,100

    $317,000 - $376,000

    $1,675/mo

    Zestimate® history
    Loading
    Loading...

    Owner options

    List your home for rent

    $1,675/mo

    Rent Zestimate®

    Find your next renter with Zillow Rental Manager. Plus, with online applications, you can quickly screen prospective tenants – for free.

    Learn more

    $1,675/mo

    Rent Zestimate®

    Refinance and save

    $2,332/mo

    Est. payment

    Refinancing to a lower rate could help reduce your monthly payments and save thousands over the life of the loan.

    See today's rates

    $2,332/mo

    Est. payment

    Explore your selling options

    Work with a Zillow partner agent

    Leverage their expertise and Zillow's premium Showcase listings to get your home seen by more buyers.

    Get started

    List with your own agent

    Get your home in front of millions of buyers by listing it on Zillow.

    Learn how to do it

    Sell it yourself

    Take full control of how buyers see your home on Zillow by listing For Sale by Owner (FSBO).

    List your home

    What's special

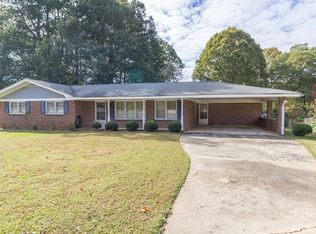
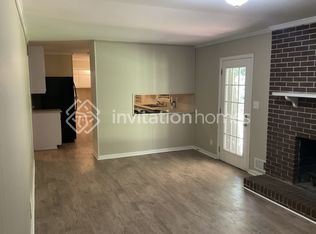
    Almost like new! Filled with sought-after major renovations from 2021/2022 and many more in 2025, this outstanding one level home, on a flat cul-de-sac lot, welcomes the most discerning buyers. The kitchen and laundry room were completely renovated in 2025 and now are gleaming. Open to the family room, the kitchen features quartz countertops, soft close drawers, a wonderful drop down sink, faucet and disposal, and thoughtfully designed cabinetry with great lighting. Stainless steel appliances are all brand new. The stacked SS washer/dryer is full size, with an incredible lighted pantry next to it, all so convenient to the kitchen. Around 2021 a new roof was installed and the bathrooms were gutted and replaced with bright, modern features. At that time, most of the ceilings and walls were replaced. The kitchen/laundry/family rooms now boast flooring of luxury vinyl planks (LVP), as well as the sizable storage room in the carport. The remaining hardwood floors have been beautifully refinished. The house has been painted throughout the interior and exterior, showcasing "on trend" colors along with new lighting fixtures. Another major upgrade was the September 2025 total concrete replacement of both the driveway and walkway - a game changer. The backyard features views of Stone Mountain. The fortunate new homeowners will have a place to call their own that has been thoughtfully reimagined.

    Zillow last checked:

    Listing updated:

    Listed by:

    Matt Wren 404-233-4142,

    Harry Norman Realtors,

    Sherry Wren 404-964-7080,

    Harry Norman Realtors

    Bought with:

    Guru Chhetri, 351126

    Chapman Hall Premier, Realtors

    Source: GAMLS,MLS#: 10620616MLS Logo

    Facts & features

    Interior

    Bedrooms & bathrooms
    • Bedrooms: 3
    • Bathrooms: 2
    • Full bathrooms: 2
    • Main level bathrooms: 2
    • Main level bedrooms: 3
    Rooms
    • Room types: Family Room
    Dining room
    • Features: Dining Rm/Living Rm Combo
    Kitchen
    • Features: Breakfast Bar, Pantry, Breakfast Area
    Heating
    • Central, Hot Water, Forced Air
    Cooling
    • Central Air, Electric
    Appliances
    • Included: Dishwasher, Disposal, Dryer, Refrigerator, Washer, Gas Water Heater
    • Laundry: Laundry Closet, Other
    Features
    • Bookcases, Master On Main Level, Separate Shower
    • Flooring: Tile, Hardwood, Vinyl
    • Basement: Crawl Space
    • Attic: Pull Down Stairs
    • Number of fireplaces: 1
    • Fireplace features: Masonry, Other
    • Common walls with other units/homes: No Common Walls
    Interior area
    • Total structure area: 1,366
    • Total interior livable area: 1,366 sqft
    • Finished area above ground: 1,366
    • Finished area below ground: 0

    Property

    Parking
    • Total spaces: 2
    • Parking features: Carport, Parking Pad, Kitchen Level, Side/Rear Entrance
    • Has carport: Yes
    • Has uncovered spaces: Yes
    Features
    • Levels: One
    • Stories: 1
    • Patio & porch: Patio, Porch
    Lot
    • Size: 0.62 Acres
    • Features: Cul-De-Sac, Level
    Details
    • Additional structures: Other
    • Parcel number: R6077 127
    • Special conditions: Agent/Seller Relationship

    Construction

    Type & style
    • Home type: SingleFamily
    • Architectural style: Traditional,Brick 4 Side
    • Property subtype: Single Family Residence
    Materials
    • Brick
    • Roof: Composition
    Condition
    • Updated/Remodeled,Resale
    • New construction: No
    • Year built: 1965

    Utilities & green energy

    • Electric: 220 Volts
    • Sewer: Septic Tank
    • Water: Public
    • Utilities for property: Electricity Available, Natural Gas Available, Water Available

    Community & HOA

    Community
    • Features: Near Shopping
    • Security: Security System
    • Subdivision: Mountain Park
    HOA
    • Has HOA: No
    • Services included: None
    Location
    • Region: Stone Mountain

    Financial & listing details

    • Price per square foot: $256/sqft
    • Tax assessed value: $315,300
    • Annual tax amount: $753
    • Date on market: 10/10/2025
    • Cumulative days on market: 10 days
    • Listing agreement: Exclusive Right To Sell
    • Electric utility on property: Yes

    Price history

    DateEventPrice
    11/12/2025Sold$350,000$256/sqft
    Source: GAMLS #10620616 Report a problem
    10/20/2025Pending sale$350,000$256/sqft
    Source: GAMLS #10620616 Report a problem
    10/10/2025Listed for sale$350,000$256/sqft
    Source: GAMLS #10620616 Report a problem

    Public tax history

    YearProperty taxesTax assessment
    2026-- $126,120 +35.3%
    2025$753 +0.2%$93,200 -0.4%
    2024$752 +25.8%$93,600 -2.3%
    2023$598 -15.9%$95,840 +12.8%
    2022$710 $85,000 +37.1%
    2021-- $62,000 +7.5%
    2020$691 +6.7%$57,680
    2019$648 $57,680 +3.9%
    2018$648 -3.7%$55,520 +39.2%
    2016$673 -0.6%$39,880 +9.7%
    2015$677 $36,360
    2014$677 +0.1%$36,360 +7.7%
    2013$677 $33,760
    2012-- $33,760 -32.9%
    2011-- $50,320
    2010-- $50,320
    2009-- $50,320
    2007-- $50,320 +10.9%
    2006-- $45,360
    2005-- $45,360
    2004$302 $45,360
    2003-- $45,360
    2002$289 -6.3%$45,360 +33.7%
    2001$309 $33,920
    Find assessor info on the county website

    Neighborhood: 30087

    Nearby schools

    GreatSchools rating
    Schools provided by the listing agent
    • Elementary: Mountain Park
    • Middle: Trickum
    • High: Parkview

    Source: GAMLS. This data may not be complete. We recommend contacting the local school district to confirm school assignments for this home.

    Get a cash offer in 3 minutes
    Find out how much your home could sell for in as little as 3 minutes with a no-obligation cash offer.
    Estimated market value
    $345,100
    Get a cash offer in 3 minutes
    Find out how much your home could sell for in as little as 3 minutes with a no-obligation cash offer.
    Estimated market value
    $345,100