Discover the charming Key West style home featuring 3-bedrooms, 2.5-baths in the gated River Sound community. This unique layout features spacious bedrooms with walk-in closets and a rear-entry 2-car garage. Between the house and the garage lies a fenced yard, perfect for pets, gardening, or relaxing in a hammock. The backyard also features a lovely brick pavered patio adorned with blooming Bougainvillea plants along the fence and garage, adding beauty with privacy. Recent updates include a brand-new roof and air conditioner, ensuring peace of mind and protection from the elements. The kitchen is ideal for entertaining, boasting Corian countertops, brand new refrigerator and stove, a subway tile backsplash, a center island, a pantry, a breakfast bar, and tile flooring that extends into the great room. The open living area is perfect for gatherings, while the convenience of a downstairs powder room and two outdoor patios allows for easy unwinding. The upstairs primary suite offers ultimate privacy with an en-suite bathroom with stylish plank floors and a private balcony, creating a perfect retreat for relaxation. Two additional guest bedrooms share a well-appointed bathroom with plank floors, ensuring comfort and convenience for family and friends. Recently updated carpeting on the stairs and main landing adds a touch of luxury and comfort. Enjoy the open and airy feel of this 1680 sq foot two-story home, built in 2009 and known as "Gull Cottage" with its well thought floor plan. Built with solid construction this home comes with metal hurricane shutters for added safety and peace of mind. The home is tucked away in the gated River Sound community, offering resort-style amenities like a heated pool, spa, outdoor shower, two dog parks, walking trails, and a fishing pier. This pet-friendly community is within close proximity to essential services and travel hubs, making it an ideal primary residence or a cozy retreat. The community features well maintained homes and mature landscaping. Benefit from the very low HOA fees of only $413.00 quarterly. This home is perfect for those who those who appreciate the charm of Key West architecture combined with the convenience of modern living. Call today to schedule your visit and see what makes this property so special.
Sold for $400,000
$400,000
5524 River Sound Ter, Bradenton, FL 34208
3beds
1,680sqft
Single Family Residence
Built in 2009
3,215 Square Feet Lot
$381,700 Zestimate®
$238/sqft
$2,572 Estimated rent
Home value
$381,700
$347,000 - $420,000
$2,572/mo
Zestimate® history
Owner options
List your home for rent
$2,572/mo
Rent Zestimate®
Find your next renter with Zillow Rental Manager. Plus, with online applications, you can quickly screen prospective tenants – for free.
$2,572/mo
Rent Zestimate®
Refinance and save
$2,814/mo
Est. payment
Refinancing to a lower rate could help reduce your monthly payments and save thousands over the life of the loan.
$2,814/mo
Est. payment
Explore your selling options
Work with a Zillow partner agent
Leverage their expertise and Zillow's premium Showcase listings to get your home seen by more buyers.
Get startedList with your own agent
Get your home in front of millions of buyers by listing it on Zillow.
Learn how to do itSell it yourself
Take full control of how buyers see your home on Zillow by listing For Sale by Owner (FSBO).
List your homeWhat's special
Fenced yardPrivate balconyCenter islandBreakfast barBlooming bougainvillea plantsTile flooringPlank floors
Zillow last checked:
Listing updated:
Listed by:
Jessica Ross, PA 941-321-9000,
COLDWELL BANKER REALTY 941-907-1033
Bought with:
Gigi Sanchez, 3137910
COLDWELL BANKER REALTY
Source: Stellar MLS,MLS#: A4629771 Originating MLS: Sarasota - Manatee
Originating MLS: Sarasota - Manatee
Facts & features
Interior
Bedrooms & bathrooms
- Bedrooms: 3
- Bathrooms: 3
- Full bathrooms: 2
- 1/2 bathrooms: 1
Rooms
- Room types: Utility Room
Primary bedroom
- Features: En Suite Bathroom, Walk-In Closet(s)
- Level: Second
- Area: 168 Square Feet
- Dimensions: 14x12
Bedroom 2
- Features: Ceiling Fan(s), Built-in Closet
- Level: Second
- Area: 132 Square Feet
- Dimensions: 12x11
Bedroom 3
- Features: Ceiling Fan(s), Built-in Closet
- Level: Second
- Area: 132 Square Feet
- Dimensions: 12x11
Kitchen
- Features: Breakfast Bar, Pantry
- Level: First
- Area: 108 Square Feet
- Dimensions: 9x12
Living room
- Features: Ceiling Fan(s)
- Level: First
- Area: 384 Square Feet
- Dimensions: 24x16
Heating
- Central
Cooling
- Central Air
Appliances
- Included: Dishwasher, Disposal, Dryer, Electric Water Heater, Microwave, Range, Refrigerator, Washer
- Laundry: In Kitchen, Inside, Laundry Closet
Features
- Ceiling Fan(s), Living Room/Dining Room Combo, PrimaryBedroom Upstairs, Solid Surface Counters, Solid Wood Cabinets, Thermostat, Walk-In Closet(s)
- Flooring: Carpet, Ceramic Tile, Engineered Hardwood
- Windows: Hurricane Shutters
- Has fireplace: No
Interior area
- Total structure area: 1,920
- Total interior livable area: 1,680 sqft
Property
Parking
- Total spaces: 2
- Parking features: Alley Access, Driveway, Garage Door Opener, Garage Faces Rear
- Garage spaces: 2
- Has uncovered spaces: Yes
Features
- Levels: Two
- Stories: 2
- Patio & porch: Covered, Front Porch, Patio, Rear Porch
- Exterior features: Irrigation System, Lighting, Private Mailbox, Rain Gutters, Sidewalk
Lot
- Size: 3,215 Square Feet
- Features: In County, Landscaped, Near Public Transit, Sidewalk
- Residential vegetation: Mature Landscaping, Trees/Landscaped
Details
- Parcel number: 1428203309
- Zoning: PDR/CH
- Special conditions: None
Construction
Type & style
- Home type: SingleFamily
- Architectural style: Cottage
- Property subtype: Single Family Residence
Materials
- Block, Stucco
- Foundation: Slab
- Roof: Shingle
Condition
- Completed
- New construction: No
- Year built: 2009
Details
- Builder model: Gull
- Builder name: Pat Neal
Utilities & green energy
- Sewer: Public Sewer
- Water: Public
- Utilities for property: Cable Available, Electricity Connected, Public
Community & HOA
Community
- Features: Fishing, River, Association Recreation - Owned, Deed Restrictions, Dog Park, Gated Community - No Guard, Irrigation-Reclaimed Water, No Truck/RV/Motorcycle Parking, Playground, Pool, Sidewalks
- Security: Smoke Detector(s)
- Pet fee: $0 monthly
- Subdivision: RIVER SOUND
HOA
- Has HOA: Yes
- Amenities included: Gated, Maintenance, Playground, Pool, Recreation Facilities, Security, Spa/Hot Tub, Trail(s), Vehicle Restrictions
- Services included: Common Area Taxes, Community Pool, Reserve Fund, Fidelity Bond, Manager, Pool Maintenance, Private Road, Recreational Facilities, Security
- HOA fee: $138 monthly
- HOA name: C & S Community Management/Alexia Gamundi
- HOA phone: 941-377-3419
Location
- Region: Bradenton
Financial & listing details
- Price per square foot: $238/sqft
- Tax assessed value: $346,213
- Annual tax amount: $2,625
- Date on market: 11/20/2024
- Cumulative days on market: 283 days
- Listing terms: Cash,Conventional,FHA,USDA Loan,VA Loan
- Ownership: Fee Simple
- Total actual rent: 0
- Electric utility on property: Yes
- Road surface type: Paved
Price history
| Date | Event | Price |
|---|---|---|
| 3/31/2025 | Sold | $400,000$238/sqft |
Source:  Stellar MLS #A4629771 Report a problem Stellar MLS #A4629771 Report a problem | ||
| 3/1/2025 | Pending sale | $400,000$238/sqft |
Source: Stellar MLS #A4629771 Report a problem | ||
| 2/26/2025 | Price change | $400,000-1.2%$238/sqft |
Source: Stellar MLS #A4629771 Report a problem | ||
| 11/30/2024 | Price change | $404,900-3.6%$241/sqft |
Source: Stellar MLS #A4629771 Report a problem | ||
| 11/20/2024 | Listed for sale | $420,000-1.1%$250/sqft |
Source: Stellar MLS #A4629771 Report a problem | ||
| 8/3/2024 | Listing removed | $424,800$253/sqft |
Source: Stellar MLS #A4606703 Report a problem | ||
| 7/29/2024 | Price change | $424,8000%$253/sqft |
Source: Stellar MLS #A4606703 Report a problem | ||
| 7/19/2024 | Price change | $424,8500%$253/sqft |
Source: Stellar MLS #A4606703 Report a problem | ||
| 6/14/2024 | Price change | $424,900-1%$253/sqft |
Source: Stellar MLS #A4606703 Report a problem | ||
| 4/11/2024 | Listed for sale | $429,000+87.3%$255/sqft |
Source: Stellar MLS #A4606703 Report a problem | ||
| 8/17/2015 | Sold | $229,000$136/sqft |
Source: Public Record Report a problem | ||
| 7/21/2015 | Listed for sale | $229,000+21.2%$136/sqft |
Source: Coldwell Banker Residential Real Estate - Lakewood Ranch #A4127480 Report a problem | ||
| 11/5/2013 | Sold | $189,000$113/sqft |
Source: Public Record Report a problem | ||
| 9/27/2013 | Listed for sale | $189,000+22.5%$113/sqft |
Source: Coldwell Banker Residential Real Estate - Lakewood Ranch #A3985027 Report a problem | ||
| 12/22/2009 | Sold | $154,300$92/sqft |
Source: Public Record Report a problem | ||
Public tax history
| Year | Property taxes | Tax assessment |
|---|---|---|
| 2025 | $2,706 +3.1% | $219,071 +2.9% |
| 2024 | $2,625 +1.4% | $212,897 +3% |
| 2023 | $2,588 +2.9% | $206,696 +3% |
| 2022 | $2,514 0% | $200,676 +3% |
| 2021 | $2,515 +0.9% | $194,831 +1.4% |
| 2020 | $2,493 +1.5% | $192,141 +2.3% |
| 2019 | $2,456 | $187,821 +1.9% |
| 2018 | $2,456 +0.9% | $184,319 +2.1% |
| 2017 | $2,435 -4.1% | $180,528 +2.1% |
| 2016 | $2,538 | $176,815 +5.3% |
| 2015 | $2,538 | $167,865 +10.6% |
| 2014 | $2,538 +11.9% | $151,832 +14.3% |
| 2013 | $2,268 +226709% | $132,876 +2.2% |
| 2012 | $1 | $129,992 +0.3% |
| 2011 | $1 | $129,567 +24.1% |
| 2010 | -- | $104,419 +1165.7% |
| 2009 | $140 | $8,250 |
Find assessor info on the county website
Neighborhood: 34208
Nearby homes
- $303,3002 bd2 ba1.2k sqft5522 River Sound Ter, Bradenton, FL 34208Off Market

- $363,8003 bd3 ba1.6k sqft5526 River Sound Ter, Bradenton, FL 34208Off Market

- $368,0003 bd3 ba1.6k sqft5520 River Sound Ter, Bradenton, FL 34208Off Market

- $265,7002 bd1 ba980 sqft5528 River Sound Ter, Bradenton, FL 34208Off Market
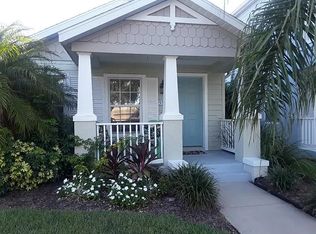
- $--2 bd1 ba1k sqft5528 River Sound Ter #5528, Bradenton, FL 34208Off Market
- $300,4002 bd2 ba1.2k sqft5518 River Sound Ter, Bradenton, FL 34208Off Market
- $306,0002 bd2 ba1.2k sqft5530 River Sound Ter, Bradenton, FL 34208Off Market
- $293,6002 bd2 ba1.2k sqft5516 River Sound Ter, Bradenton, FL 34208Off Market
Nearby schools
GreatSchools rating
- 3/10William H. Bashaw Elementary SchoolGrades: PK-5Distance: 1.2 mi
- 8/10Carlos E. Haile Middle SchoolGrades: 6-8Distance: 2.7 mi
- 4/10Braden River High SchoolGrades: 9-12Distance: 2.5 mi
Schools provided by the listing agent
- Elementary: William H. Bashaw Elementary
- Middle: Carlos E. Haile Middle
- High: Braden River High
Source: Stellar MLS. This data may not be complete. We recommend contacting the local school district to confirm school assignments for this home.
Get a cash offer in 3 minutes
Find out how much your home could sell for in as little as 3 minutes with a no-obligation cash offer.
Estimated market value
$381,700
Get a cash offer in 3 minutes
Find out how much your home could sell for in as little as 3 minutes with a no-obligation cash offer.
Estimated market value
$381,700
- Florida
- Manatee County
- Bradenton
- 34208
- 5524 River Sound Ter
Nearby cities
Nearby neighborhoods
Nearby zip codes
Other Bradenton Topics
