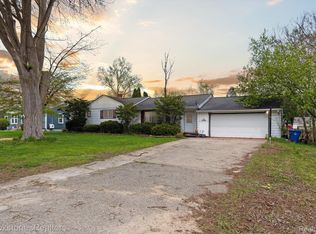
Vacation at home with this well-maintained home situated on a HUGE double lot in Crescent Lake Estates. This home is perfect for entertaining and newer large driveway can hold all of your guests! An in-ground pool just needs a new liner (client had estimate of around $4500 for it) and has newer pool pump/filter. Eat-in kitchen with some newer matte Stainless steel appliances. Large living and family rooms are a bonus! Lower level office could be a 4th bedroom or great additional bathroom (has egress but no closet) Updates include brand new carpet in living room August 2025, NEW ROOF 2022 on house and garage, newer windows, water heater (2013), pool pump and filter. Home is wired for generator. Oversized 2.5 car garage is a mechanic's dream and has full bathroom! Large fenced double lot plus fenced back yard as well. The 3 seasons room will easily be your favorite place to relax. Privileges on Crescent Lake - Association optional for beach and docking area $100 fee. Within walking distance to award winning Knudsen Elementary School**Please note 2nd bathroom is in garage** BATVAI IDRBNG
Sold for $260,000
$260,000
5524 S Aylesbury Dr, Waterford, MI 48327
3beds
1,435sqft
Single Family Residence
Built in 1983
0.29 Acres Lot
$266,100 Zestimate®
$181/sqft
$2,420 Estimated rent
Home value
$266,100
$250,000 - $285,000
$2,420/mo
Zestimate® history
Owner options
List your home for rent
$2,420/mo
Rent Zestimate®
Find your next renter with Zillow Rental Manager. Plus, with online applications, you can quickly screen prospective tenants – for free.
$2,420/mo
Rent Zestimate®
Refinance and save
$1,695/mo
Est. payment
Refinancing to a lower rate could help reduce your monthly payments and save thousands over the life of the loan.
$1,695/mo
Est. payment
Explore your selling options
Work with a Zillow partner agent
Leverage their expertise and Zillow's premium Showcase listings to get your home seen by more buyers.
Get startedList with your own agent
Get your home in front of millions of buyers by listing it on Zillow.
Learn how to do itSell it yourself
Take full control of how buyers see your home on Zillow by listing For Sale by Owner (FSBO).
List your homeWhat's special
Fenced double lotNewer large drivewayLower level officeIn-ground poolHuge double lotNew roofNewer windows
Zillow last checked:
Listing updated:
Listed by:
Stacey L Taylor 810-560-9857,
@properties Christie's Int'l R E Clarkston
Bought with:
Neil Dobson, 6501392586
Quest Realty LLC
Source: Realcomp II,MLS#: 20251037569
Facts & features
Interior
Bedrooms & bathrooms
- Bedrooms: 3
- Bathrooms: 2
- Full bathrooms: 2
Primary bedroom
- Level: Second
- Area: 143
- Dimensions: 13 X 11
Bedroom
- Level: Second
- Area: 99
- Dimensions: 11 X 9
Bedroom
- Level: Second
- Area: 110
- Dimensions: 10 X 11
Other
- Level: Entry
- Area: 30
- Dimensions: 6 X 5
Other
- Level: Second
- Area: 35
- Dimensions: 7 X 5
Family room
- Level: Lower
- Area: 216
- Dimensions: 18 X 12
Kitchen
- Level: Entry
- Area: 160
- Dimensions: 16 X 10
Laundry
- Level: Lower
- Area: 121
- Dimensions: 11 X 11
Library
- Level: Lower
- Area: 99
- Dimensions: 11 X 9
Living room
- Level: Entry
- Area: 224
- Dimensions: 16 X 14
Other
- Level: Entry
- Area: 200
- Dimensions: 25 X 8
Heating
- Forced Air, Natural Gas
Cooling
- Ceiling Fans, Central Air
Appliances
- Included: Dishwasher, Dryer, Free Standing Electric Range, Free Standing Refrigerator, Microwave, Washer
- Laundry: Laundry Room
Features
- Has basement: No
- Has fireplace: No
Interior area
- Total interior livable area: 1,435 sqft
- Finished area above ground: 1,435
Property
Parking
- Total spaces: 2.5
- Parking features: Twoand Half Car Garage, Detached, Electricityin Garage, Garage Faces Front, Workshop In Garage
- Garage spaces: 2.5
Features
- Levels: Tri Level
- Entry location: GroundLevel
- Patio & porch: Covered, Enclosed, Patio, Porch
- Exterior features: Lighting
- Pool features: In Ground, Outdoor Pool
- Fencing: Back Yard,Fenced,Fencing Allowed
- Waterfront features: All Sports Lake, Beach Access, Boat Facilities, Lake Privileges
- Body of water: Crescent Lake
Lot
- Size: 0.29 Acres
- Dimensions: 110 x 114
Details
- Parcel number: 1328128043
- Special conditions: Short Sale No,Standard
Construction
Type & style
- Home type: SingleFamily
- Architectural style: Split Level
- Property subtype: Single Family Residence
Materials
- Vinyl Siding
- Foundation: Crawl Space, Slab
- Roof: Asphalt
Condition
- New construction: No
- Year built: 1983
Utilities & green energy
- Sewer: Public Sewer
- Water: Other
Community & HOA
Community
- Subdivision: CRESCENT LAKE ESTATES
HOA
- Has HOA: No
Location
- Region: Waterford
Financial & listing details
- Price per square foot: $181/sqft
- Tax assessed value: $116,440
- Annual tax amount: $4,243
- Date on market: 9/17/2025
- Cumulative days on market: 56 days
- Listing agreement: Exclusive Right To Sell
- Listing terms: Cash,Conventional
Price history
| Date | Event | Price |
|---|---|---|
| 10/30/2025 | Sold | $260,000-5.5%$181/sqft |
Source:  Realcomp II #20251037569 Report a problem Realcomp II #20251037569 Report a problem | ||
| 10/14/2025 | Pending sale | $275,000$192/sqft |
Source: Realcomp II #20251037569 Report a problem | ||
| 10/3/2025 | Price change | $275,000-1.8%$192/sqft |
Source: Realcomp II #20251037569 Report a problem | ||
| 9/3/2025 | Price change | $280,000-3.4%$195/sqft |
Source: Realcomp II #20251027584 Report a problem | ||
| 8/22/2025 | Price change | $290,000-1.7%$202/sqft |
Source: Realcomp II #20251027584 Report a problem | ||
| 8/16/2025 | Listed for sale | $295,000+41.8%$206/sqft |
Source: Realcomp II #20251027584 Report a problem | ||
| 8/12/2020 | Sold | $208,000+26.1%$145/sqft |
Source: Public Record Report a problem | ||
| 10/5/2017 | Sold | $165,000$115/sqft |
Source: Public Record Report a problem | ||
| 6/21/2017 | Sold | $165,000+3.2%$115/sqft |
Source: Agent Provided Report a problem | ||
| 5/10/2017 | Pending sale | $159,900$111/sqft |
Source: Commerce #217034168 Report a problem | ||
| 5/7/2017 | Listed for sale | $159,900$111/sqft |
Source: Keller Williams Rlty Cm Market Center #217034168 Report a problem | ||
Public tax history
| Year | Property taxes | Tax assessment |
|---|---|---|
| 2025 | $4,243 +5.8% | $132,380 +4.1% |
| 2024 | $4,012 +5.1% | $127,120 +13.3% |
| 2023 | $3,815 +5.7% | $112,200 +5% |
| 2022 | $3,609 +15.3% | $106,860 +4.5% |
| 2021 | $3,130 | $102,250 +2.9% |
| 2020 | -- | $99,380 +8.7% |
| 2019 | $3,093 +67.7% | $91,450 +13.9% |
| 2018 | $1,844 | $80,320 |
| 2017 | -- | $80,320 +11.1% |
| 2016 | -- | $72,280 +17.1% |
| 2015 | -- | $61,750 +8.1% |
| 2014 | -- | $57,140 +2.1% |
| 2011 | -- | $55,970 -13.3% |
| 2010 | $2,053 -15.1% | $64,540 -28.4% |
| 2009 | $2,418 | $90,110 |
Find assessor info on the county website
Neighborhood: 48327
Nearby homes
- $---- bd-- ba-- sqft5524 Aylesbury Dr, Waterford, MI 48327Off Market
- $212,0003 bd2 ba1.9k sqft5544 S Aylesbury Dr, Waterford, MI 48327Sold
- $212,0003 bd2 ba1.9k sqft5544 Aylesbury Dr, Waterford, MI 48327Sold
- $215,0002 bd2 ba1.1k sqft5515 Oster Dr, Waterford, MI 48327Sold

- $242,2003 bd1 ba1.3k sqft5500 S Aylesbury Dr, Waterford, MI 48327Off Market
- $203,8002 bd1 ba864 sqft150 S Pinegrove Ave, Waterford, MI 48327Off Market
- $215,2502 bd1 ba912 sqft5535 S Aylesbury Dr, Waterford, MI 48327Sold
- $245,0003 bd2 ba1.9k sqft5527 Oster Dr, Waterford, MI 48327Sold
Nearby schools
GreatSchools rating
- 4/10Knudsen Elementary SchoolGrades: K-5Distance: 0.2 mi
- 5/10Pierce Middle SchoolGrades: 6-8Distance: 2.2 mi
- 5/10Waterford Mott High SchoolGrades: 9-12Distance: 2.6 mi
Get a cash offer in 3 minutes
Find out how much your home could sell for in as little as 3 minutes with a no-obligation cash offer.
Estimated market value
$266,100
Get a cash offer in 3 minutes
Find out how much your home could sell for in as little as 3 minutes with a no-obligation cash offer.
Estimated market value
$266,100
- Michigan
- Oakland County
- Waterford
- 48327
- 5524 S Aylesbury Dr
Nearby cities
Nearby zip codes
Other Waterford Topics
