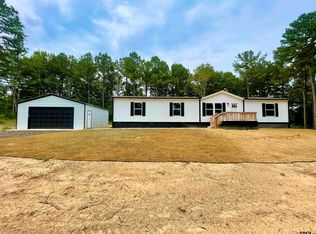
Discover your new home with this freshly designed, functional floor plan! Featuring brand-new, energy-efficient Frigidaire kitchen appliances, an additional room, a split layout, a central kitchen island, and much more. It's structured to be eligible for VA and FHA loans, as well as conventional financing. This property is ready-to-move-in, complete with a comprehensive warranty, a detached 2-car garage on a concrete foundation, a crushed asphalt driveway, and open decks at the front and back. Visit your new home today! A virtual tour is available on MLS and select public websites. Please note, interior photos are from a model home that has been staged; furnishings are not included.
Sold
Price Unknown
5524 S Cres #407, Henderson, TX 75654
4beds
1,475sqft
Manufactured Home
Built in 2022
1 Acres Lot
$178,300 Zestimate®
$--/sqft
$-- Estimated rent
Home value
$178,300
$157,000 - $198,000
Not available
Zestimate® history
Owner options
List your home for rent
Find your next renter with Zillow Rental Manager. Plus, with online applications, you can quickly screen prospective tenants – for free.
Refinance and save
Refinancing to a lower rate could help reduce your monthly payments and save thousands over the life of the loan.
Explore your selling options
Work with a Zillow partner agent
Leverage their expertise and Zillow's premium Showcase listings to get your home seen by more buyers.
Get startedList with your own agent
Get your home in front of millions of buyers by listing it on Zillow.
Learn how to do itSell it yourself
Take full control of how buyers see your home on Zillow by listing For Sale by Owner (FSBO).
List your homeWhat's special
Zillow last checked:
Listing updated:
Listed by:
Brittnee Morton,
Morton Realty Group,
Stephen Morton 903-245-4312
Bought with:
Tara Tillison, TREC# 0764237
Source: GTARMLS,MLS#: 24009611
Facts & features
Interior
Bedrooms & bathrooms
- Bedrooms: 4
- Bathrooms: 2
- Full bathrooms: 2
Rooms
- Room types: Den, Utility Room, Other/See Remarks, 1 Living Area
Primary bedroom
- Features: Master Bedroom Split
Bathroom
- Features: Shower/Tub, Other /See Remarks
Kitchen
- Features: Kitchen/Eating Combo
Heating
- Central/Electric
Cooling
- Central Electric
Appliances
- Included: Range/Oven-Electric, Dishwasher, Refrigerator, Electric Water Heater
Features
- Other/See Remarks, Kitchen Island
- Flooring: Other/See Remarks
- Has fireplace: No
- Fireplace features: None
Interior area
- Total structure area: 1,475
- Total interior livable area: 1,475 sqft
Property
Parking
- Total spaces: 2
- Parking features: Garage Faces Front
- Garage spaces: 2
- Has uncovered spaces: Yes
Features
- Levels: One
- Stories: 1
- Patio & porch: Deck Open
- Pool features: None
- Fencing: None
Lot
- Size: 1 Acres
Details
- Additional structures: Other
- Special conditions: None
Construction
Type & style
- Home type: MobileManufactured
- Property subtype: Manufactured Home
Materials
- Other/See Remarks
- Foundation: Other/See Remarks
- Roof: Composition
Condition
- New Construction
- New construction: Yes
- Year built: 2022
Utilities & green energy
- Sewer: Aerobic Septic
Community & HOA
Community
- Subdivision: Winston Woods
Location
- Region: Henderson
Financial & listing details
- Date on market: 9/17/2025
- Listing terms: Conventional,FHA,VA Loan,Cash
Price history
| Date | Event | Price |
|---|---|---|
| 1/17/2025 | Sold | -- |
Source:  GTARMLS #24009611 Report a problem GTARMLS #24009611 Report a problem | ||
| 1/13/2025 | Pending sale | $193,500$131/sqft |
Source: GTARMLS #24009611 Report a problem | ||
| 10/11/2024 | Price change | $193,500-4.7%$131/sqft |
Source:  LGVBOARD #20230450 Report a problem LGVBOARD #20230450 Report a problem | ||
| 2/9/2024 | Price change | $203,000-5.1%$138/sqft |
Source: GTARMLS #23008850 Report a problem | ||
| 6/12/2023 | Price change | $214,000-6.6%$145/sqft |
Source: LGVBOARD #20230450 Report a problem | ||
| 4/11/2023 | Listed for sale | $229,000$155/sqft |
Source: GTARMLS #23000900 Report a problem | ||
| 3/11/2023 | Pending sale | $229,000$155/sqft |
Source: GTARMLS #23000900 Report a problem | ||
| 1/21/2023 | Listed for sale | $229,000$155/sqft |
Source: GTARMLS #23000900 Report a problem | ||
Public tax history
Tax history is unavailable.
Neighborhood: 75654
Nearby homes
- $--3 bd2 ba1.4k sqft5515 S Cres #407, Henderson, TX 75654Sold

- $--6.14 AcresTbd S Highway 79, Henderson, TX 75654Off Market

- $--4 bd2 ba1.9k sqft5504 S Cres #407, Henderson, TX 75654Sold
- $--3 bd2 ba1.6k sqft5410 W Cres #414, Henderson, TX 75654Sold

- $--3 bd2 ba1.6k sqft5519 S Cres #407, Henderson, TX 75654Sold
- $264,900-- bd-- ba1.8k sqft5504 County Road 407 S, Henderson, TX 75654Off Market
- $204,600-- bd-- ba1.5k sqft5304 Us Highway 79 S, Henderson, TX 75654Off Market
- $353,500-- bd-- ba1.9k sqft5346 Us Highway 79 S, Henderson, TX 75654Off Market
Nearby schools
GreatSchools rating
- NAMonnie Meyer Wylie Primary SchoolGrades: PK-KDistance: 4.7 mi
- 5/10Henderson Middle SchoolGrades: 6-8Distance: 4.2 mi
- 4/10Henderson High SchoolGrades: 9-12Distance: 5 mi
Schools provided by the listing agent
- Elementary: Henderson
- Middle: Henderson
- High: Henderson
Source: GTARMLS. This data may not be complete. We recommend contacting the local school district to confirm school assignments for this home.
- Texas
- Rusk County
- Henderson
- 75654
- 5524 S Cres Unit 407
Nearby cities
Nearby zip codes
Other Henderson Topics
