On a tree lined street in a quiet Murray neighborhood this home is move in ready with a mother-in-law (attached ADU), detached 2 car garage / workshop, hobby shed, RV parking, and multiple outdoor living spaces. Backing up to the Jordan River Trail and Walden Park, this home provides recreational opportunities while boasting a number of thoughtful updates - including skylights, new water heater (2023), new roof (2020), and drought tolerant landscaping. The large front room, kitchen, and back porch provide the perfect location for hosting get togethers. The basement has a spacious family room and potential 5th bedroom with lots of storage. Schedule a tour today!
Pending
$738,000
5524 S Fairhaven Cir, Murray, UT 84123
4beds
3,072sqft
Single Family Residence
Built in 1978
10,454 Square Feet Lot
$735,200 Zestimate®
$240/sqft
$-- HOA
What's special
Rv parkingBack porchHobby shedLots of storageMultiple outdoor living spacesTree lined streetLarge front room
- 17 days |
- 30 |
- 1 |
Zillow last checked:
Listing updated:
Listed by:
Evanny Schaffer 801-917-5597,
Equity Real Estate (Advantage)
Source: UtahRealEstate.com,MLS#: 2172094
Facts & features
Interior
Bedrooms & bathrooms
- Bedrooms: 4
- Bathrooms: 3
- Full bathrooms: 3
- Main level bedrooms: 3
Rooms
- Room types: Master Bathroom, Den/Office, Great Room, Second Kitchen, Updated Kitchen
Primary bedroom
- Level: First
Heating
- Forced Air, Central
Cooling
- Central Air, Ceiling Fan(s)
Appliances
- Included: Dryer, Microwave, Refrigerator, Washer, Gas Oven, Free-Standing Range
- Laundry: Electric Dryer Hookup, Gas Dryer Hookup
Features
- Basement Apartment, Walk-In Closet(s), In-Law Floorplan
- Flooring: Carpet, Laminate, Tile
- Doors: Sliding Doors
- Windows: Blinds, Drapes, Part, Window Coverings, Double Pane Windows, Skylight(s)
- Basement: Entrance,Full,Basement Entrance
- Number of fireplaces: 1
- Fireplace features: Fireplace Insert, Insert
Interior area
- Total structure area: 3,072
- Total interior livable area: 3,072 sqft
- Finished area above ground: 1,536
- Finished area below ground: 1,305
Property
Parking
- Total spaces: 8
- Parking features: RV Access/Parking
- Attached garage spaces: 4
- Uncovered spaces: 4
Accessibility
- Accessibility features: Accessible Hallway(s), Accessible Electrical and Environmental Controls, Single Level Living
Features
- Stories: 2
- Patio & porch: Covered, Porch, Patio, Covered Deck, Covered Patio, Open Porch, Open Patio
- Exterior features: Awning(s)
- Fencing: Full
Lot
- Size: 10,454 Square Feet
- Features: Cul-De-Sac, Curb & Gutter, Secluded, Sprinkler: Auto-Full, Drip Irrigation: Auto-Part, Private
- Topography: Terrain
- Residential vegetation: Fruit Trees, Landscaping: Full, Mature Trees, Vegetable Garden, Xeriscaped
Details
- Additional structures: Workshop, Gazebo, Storage Shed(s)
- Parcel number: 2114127001
- Zoning: 1108
- Zoning description: Single-Family
- Other equipment: Workbench
Construction
Type & style
- Home type: SingleFamily
- Architectural style: Rambler/Ranch
- Property subtype: Single Family Residence
Materials
- Stone
- Roof: Asphalt
Condition
- Blt./Standing
- New construction: No
- Year built: 1978
Utilities & green energy
- Sewer: Public Sewer, Sewer: Public
- Water: Culinary
- Utilities for property: Natural Gas Connected, Electricity Connected, Sewer Connected, Water Connected
Green energy
- Water conservation: Rainwater Collection
Community & HOA
Community
- Features: Sidewalks
- Security: Fire Alarm
- Subdivision: Walden Hill
HOA
- Has HOA: No
Location
- Region: Murray
Financial & listing details
- Price per square foot: $240/sqft
- Tax assessed value: $615,100
- Annual tax amount: $2,918
- Date on market: 7/15/2026
- Listing terms: Cash,Conventional,FHA,VA Loan
- Inclusions: Ceiling Fan, Dryer, Fireplace Insert, Gazebo, Microwave, Range, Refrigerator, Storage Shed(s), Washer, Window Coverings, Workbench
- Exclusions: Freezer, Gas Grill/BBQ
- Acres allowed for irrigation: 0
- Electric utility on property: Yes
- Road surface type: Paved
Estimated market value
$735,200
$698,000 - $772,000
$2,975/mo
Price history
| Date | Event | Price |
|---|---|---|
| 7/22/2026 | Pending sale | $738,000$240/sqft |
Source:  UtahRealEstate.com #2172094 Report a problem UtahRealEstate.com #2172094 Report a problem | ||
| 7/15/2026 | Listed for sale | $738,000$240/sqft |
Source: UtahRealEstate.com #2172094 Report a problem | ||
Public tax history
| Year | Property taxes | Tax assessment |
|---|---|---|
| 2025 | $2,718 +5% | $338,305 +7.2% |
| 2024 | $2,588 -0.3% | $315,700 +4.1% |
| 2023 | $2,596 -5.2% | $303,325 -0.3% |
| 2022 | $2,738 +19.3% | $304,095 +35.2% |
| 2021 | $2,295 +1.9% | $224,840 +7.7% |
| 2020 | $2,253 +1.9% | $208,835 +5.5% |
| 2019 | $2,210 +19.7% | $197,890 +16.3% |
| 2018 | $1,846 -0.8% | $170,115 -40.7% |
| 2017 | $1,861 +8.7% | $286,900 -1.7% |
| 2016 | $1,713 -5.1% | $291,900 +8.5% |
| 2015 | $1,805 -1.5% | $269,000 +6.1% |
| 2014 | $1,831 | $253,600 +7.3% |
| 2013 | -- | $236,300 +3.3% |
| 2012 | -- | $228,800 +4% |
| 2011 | -- | $219,900 -3.2% |
| 2010 | -- | $227,100 -0.9% |
| 2009 | -- | $229,100 -14.6% |
| 2008 | $1,299 | $268,300 +1.2% |
| 2007 | -- | $265,000 +25.8% |
| 2006 | -- | $210,700 +14.6% |
| 2005 | -- | $183,900 +9.5% |
| 2002 | -- | $167,900 -7% |
| 2001 | -- | $180,500 +2.7% |
| 2000 | -- | $175,800 |
Find assessor info on the county website
Monthly payment
Est. payment
Payment breakdown
Explore the cost of this home by adjusting the details. Changes won't be saved.Climate risks
Neighborhood: 84123
Nearby schools
GreatSchools rating
- 8/10Viewmont SchoolGrades: K-6Distance: 0.3 mi
- 6/10Riverview Junior High SchoolGrades: 7-9Distance: 0.8 mi
- 5/10Murray High SchoolGrades: 10-12Distance: 1.8 mi
Schools provided by the listing agent
- Elementary: Horizon
- Middle: Riverview
- High: Murray
- District: Murray
Source: UtahRealEstate.com. This data may not be complete. We recommend contacting the local school district to confirm school assignments for this home.
- $561,8003 bd2 ba1.3k sqft5532 S Fairhaven Cir, Murray, UT 84123Off Market
- $590,9005 bd2 ba1.2k sqft1098 W Fairhaven Cir, Salt Lake City, UT 84123Off Market
- $783,4006 bd4 ba4.4k sqft1088 W Fairhaven Cir, Murray, UT 84123Off Market
- $611,7003 bd2 ba2k sqft5540 S Fairhaven Cir, Murray, UT 84123Off Market
- $714,7008 bd3 ba3.9k sqft5541 S Fairhaven Cir, Murray, UT 84123Off Market
- $579,9004 bd2 ba1.3k sqft5505 S Murray Parkway Ave, Murray, UT 84123Off Market
- $629,9004 bd4 ba3.1k sqft1091 W Fairhaven Cir, Murray, UT 84123Off Market
- $605,3005 bd3 ba2.3k sqft1083 W Walden Meadows Dr, Murray, UT 84123Off Market
A local agent can set up tours, give advice and negotiate with sellers.
Similar homes
- $669,8006 bd3 ba2.7k sqft1398 W Hawksbill Dr, Taylorsville, UT 84123For Sale

 MLS ID #2175957, Alisa M Bair, Equity Real Estate (Solid). UtahRealEstate.com
 - $625,0005 bd3 ba2.4k sqft910 Brandermill Cv, Salt Lake City, UT 84123For Sale
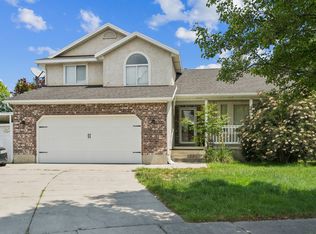 MLS ID #2146671, Khitam Saffah, Equity Real Estate (Solid). UtahRealEstate.com
 - $815,0004 bd3 ba2.5k sqft1081 E Wesley Rd, Murray, UT 84117For Sale
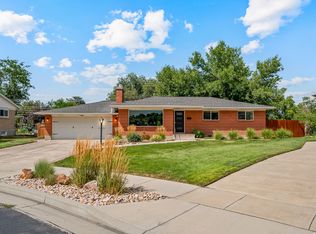 MLS ID #2175856, Mark Schwieger, Foundations Real Estate Group. UtahRealEstate.com
 - $570,0005 bd3 ba2.1k sqft548 W 5900 S, Murray, UT 84123For Sale
 MLS ID #2159944, Kevin C Warren, Real Broker, LLC. UtahRealEstate.com
 - $669,9994 bd4 ba2.8k sqft2798 W Denali Dr S, Salt Lake City, UT 84129For SaleMLS ID #2161860, Brendon B Porter, Elk Ridge Premier Real Estate. UtahRealEstate.com
- $732,0004 bd3 ba2.4k sqft7237 S 2700 E, Cottonwood Heights, UT 84121For SaleMLS ID #2167906, Jeffrey Walsh, Windermere Real Estate (Daybreak). UtahRealEstate.com
- $689,9005 bd3 ba2.8k sqft9567 S Misty Oaks Cir, South Jordan, UT 84095For SaleMLS ID #2168045, Troy Darger, Utah's Properties LLC. UtahRealEstate.com
- $685,0004 bd3 ba2.4k sqft2312 E Cinnabar Ln, Salt Lake City, UT 84121For SaleMLS ID #2169355, Michael Hooper, Hooper Homes Inc. UtahRealEstate.com
- $750,0004 bd2 ba1.9k sqft3333 S Pioneer St, Salt Lake City, UT 84109For SaleMLS ID #2176922, Candace M Fite, Homeworks Property Lab, LLC. UtahRealEstate.com
- $715,0005 bd4 ba3.1k sqft10079 S 3200 W, South Jordan, UT 84095For SaleMLS ID #2165143, Laura Fidler, Summit Sotheby's International Realty. UtahRealEstate.com
- $749,0005 bd3 ba2k sqft1795 E Gunderson Ln S, Salt Lake City, UT 84124For SaleMLS ID #2169402, Lana R Ames, Windermere Real Estate (Draper). UtahRealEstate.com
- $695,0004 bd4 ba2.6k sqft340 Gary Way, North Salt Lake, UT 84054For SaleMLS ID #2173441, Judy Kostrencich, EXP Realty, LLC. UtahRealEstate.com
- $615,0004 bd2 ba3k sqft9873 S Orchard View Dr, South Jordan, UT 84095For SaleMLS ID #2177212, Rhonda Taylor, LPT REALTY, LLC. UtahRealEstate.com
- $889,9005 bd3 ba3.4k sqft2415 E Campus Dr, Cottonwood Heights, UT 84121For SaleMLS ID #2178742, James A Ellis, RE/MAX Associates. UtahRealEstate.com
- $799,9005 bd3 ba3.1k sqft7452 S 5765 W, West Jordan, UT 84081For SaleMLS ID #2176846, Cooper Allen, Equity Real Estate (Advisors). UtahRealEstate.com
- $565,0004 bd3 ba2.2k sqft3511 S Orchard Hills Way, West Valley, UT 84128For SaleMLS ID #2180303, Katie Marble, Century 21 Everest (Centerville). UtahRealEstate.com
- $649,9005 bd3 ba2.8k sqft5084 W Stone Vista Ln, West Jordan, UT 84081For SaleMLS ID #2178054, Shane Mozaffari, Primed Real Estate LLC. UtahRealEstate.com
- $529,9004 bd2 ba2.4k sqft1839 W 4805 S, Salt Lake City, UT 84129For SaleMLS ID #2148649, Collin Erickson, Real Estate Essentials. UtahRealEstate.com
- $599,0004 bd2 ba2.4k sqft6871 S Springbrook Way E, Salt Lake City, UT 84121For SaleMLS ID #2173633, Jechelle Secretan, RE/MAX Associates. UtahRealEstate.com
- $615,0004 bd2 ba1.7k sqft1415 E Ironwood Ave, Salt Lake City, UT 84121For SaleMLS ID #2154276, Kevin Mackin, East Avenue Real Estate, LLC. UtahRealEstate.com
