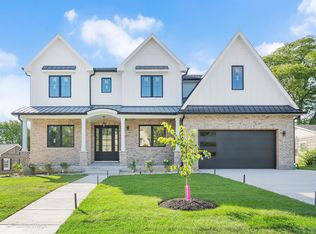
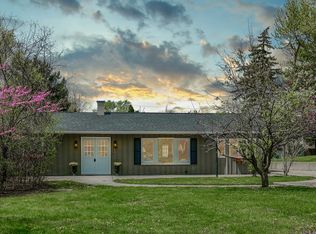
Beautifully updated 3-bedroom, 2-bath ranch in Golfview Hills! This inviting home offers easy one-level living with a blend of charm, comfort, and functionality. The spacious family room with fireplace is a standout feature, opening directly to the patio and large backyard with new wood fence-perfect for relaxing, entertaining, or enjoying the outdoors. Engineered wood floors and updated feel throughout, and excellent everyday convenience with an attached garage and new two car+ wide driveway. Brand new roof, siding and gutters - just move in and enjoy this well maintained home. This home offers a true oasis right in Hinsdale ideally located just a short walk to the lake and Zimmerman Park. All of this, plus top-rated Hinsdale Central High School. A wonderful opportunity to enjoy ranch living in a peaceful, highly desirable neighborhood.
Active
$599,000
5524 S Quincy St, Hinsdale, IL 60521
3beds
1,805sqft
Single Family Residence
Built in 1957
0.26 Acres Lot
$-- Zestimate®
$332/sqft
$48/mo HOA
What's special
Attached garageInviting homeEasy one-level livingUpdated feel throughoutEngineered wood floors
- --
- 2,314
- views
- 136
- saves
Likely to sell faster than
Zillow last checked:
Listing updated:
Listed by:
Kristine Oakey 630-230-0500,
@properties Christie's International Real Estate,
Diane Salach 630-327-2926,
@properties Christie's International Real Estate
Source: MRED as distributed by MLS GRID,MLS#: 12721954

Facts & features
Interior
Bedrooms & bathrooms
- Bedrooms: 3
- Bathrooms: 2
- Full bathrooms: 2
Rooms
- Room types: Storage, Utility Room-1st Floor
Primary bedroom
- Features: Flooring (Engineered Hardwood), Window Treatments (Blinds)
- Level: Main
- Area: 180 Square Feet
- Dimensions: 15X12
Bedroom 2
- Features: Flooring (Luxury Vinyl), Window Treatments (Blinds)
- Level: Main
- Area: 120 Square Feet
- Dimensions: 12X10
Bedroom 3
- Features: Flooring (Luxury Vinyl), Window Treatments (Blinds)
- Level: Main
- Area: 108 Square Feet
- Dimensions: 12X9
Dining room
- Features: Flooring (Luxury Vinyl), Window Treatments (Blinds)
- Level: Main
- Dimensions: COMBO
Family room
- Features: Flooring (Engineered Hardwood), Window Treatments (Blinds)
- Level: Main
- Area: 460 Square Feet
- Dimensions: 23X20
Kitchen
- Features: Kitchen (Eating Area-Table Space, Island), Flooring (Luxury Vinyl), Window Treatments (Blinds)
- Level: Main
- Area: 192 Square Feet
- Dimensions: 16X12
Laundry
- Features: Flooring (Luxury Vinyl)
- Level: Main
- Area: 24 Square Feet
- Dimensions: 6X4
Storage
- Level: Main
- Area: 36 Square Feet
- Dimensions: 9X4
Other
- Features: Flooring (Luxury Vinyl)
- Level: Main
- Area: 10 Square Feet
- Dimensions: 5X2
Heating
- Natural Gas, Forced Air
Cooling
- Central Air
Appliances
- Included: Range, Microwave, Dishwasher, Refrigerator, Washer, Dryer, Stainless Steel Appliance(s)
- Laundry: Main Level
Features
- 1st Floor Bedroom, 1st Floor Full Bath
- Flooring: Hardwood, Laminate
- Basement: None
- Number of fireplaces: 1
- Fireplace features: Wood Burning, Family Room
Interior area
- Total structure area: 1,805
- Total interior livable area: 1,805 sqft
Property
Parking
- Total spaces: 1
- Parking features: Asphalt, Garage Door Opener, Yes, Garage Owned, Attached, Garage
- Attached garage spaces: 1
- Has uncovered spaces: Yes
Accessibility
- Accessibility features: No Disability Access
Features
- Stories: 1
- Patio & porch: Patio
Lot
- Size: 0.26 Acres
- Dimensions: 75 X 151
Details
- Parcel number: 0914201015
- Special conditions: None
Construction
Type & style
- Home type: SingleFamily
- Architectural style: Ranch
- Property subtype: Single Family Residence
Materials
- Vinyl Siding
- Roof: Asphalt
Condition
- New construction: No
- Year built: 1957
Utilities & green energy
- Electric: Circuit Breakers
- Sewer: Public Sewer, Storm Sewer
- Water: Lake Michigan, Public
Community & HOA
Community
- Subdivision: Golfview Hills
HOA
- Has HOA: Yes
- Services included: Insurance, Lake Rights
- HOA fee: $578 annually
Location
- Region: Hinsdale
Financial & listing details
- Price per square foot: $332/sqft
- Tax assessed value: $135,290
- Annual tax amount: $7,475
- Date on market: 8/5/2026
- Ownership: Fee Simple
Estimated market value
Not available
Estimated sales range
Not available
Not available
Price history
Price history is unavailable.
Public tax history
| Year | Property taxes | Tax assessment |
|---|---|---|
| 2024 | $7,138 +3.8% | $135,290 +8.8% |
| 2023 | $6,874 +2.9% | $124,370 +2.1% |
| 2022 | $6,678 +3.2% | $121,820 +1.2% |
| 2021 | $6,474 +1.8% | $120,430 +2% |
| 2020 | $6,361 +3.2% | $118,050 |
| 2019 | $6,165 +12.4% | -- |
| 2018 | $5,483 +10.2% | $101,440 +8.4% |
| 2017 | $4,974 +1.4% | $93,570 +4.8% |
| 2016 | $4,905 +0.7% | $89,300 +6.3% |
| 2015 | $4,869 +3.1% | $84,020 +3.9% |
| 2014 | $4,722 +2.6% | $80,860 +0.5% |
| 2013 | $4,601 +16.3% | $80,480 -4.3% |
| 2012 | $3,958 +4.1% | $84,100 -6.1% |
| 2011 | $3,803 -29.2% | $89,570 -32.9% |
| 2010 | $5,372 +2.4% | $133,420 -5.8% |
| 2009 | $5,246 +1.1% | $141,610 |
| 2008 | $5,190 +3.4% | $141,610 +5.9% |
| 2007 | $5,019 +6.6% | $133,720 +7% |
| 2006 | $4,706 +7.1% | $124,970 +7.7% |
| 2005 | $4,394 +17.9% | $116,030 +20% |
| 2004 | $3,727 +3.7% | $96,690 +10% |
| 2003 | $3,595 +29.8% | $87,900 +23% |
| 2002 | $2,770 -1.9% | $71,440 +6.8% |
| 2001 | $2,825 +15.3% | $66,910 +8.7% |
| 2000 | $2,449 | $61,560 |
Find assessor info on the county website
Monthly payment
Est. payment
Payment breakdown
Explore the cost of this home by adjusting the details. Changes won't be saved.Climate risks
Neighborhood: 60521
Nearby schools
Schools provided by the listing agent
- Elementary: Holmes Elementary School
- Middle: Westview Hills Middle School
- High: Hinsdale Central High School
- District: 60
Source: MRED as distributed by MLS GRID. This data may not be complete. We recommend contacting the local school district to confirm school assignments for this home.