Skip main navigation
Sold
  • $250,000

    5524 S Walcott St, Indianapolis, IN 46227

    3beds
    1,608sqft
    Residential, Single Family Residence
    Built in 1922
    0.46 Acres Lot
    $252,800 Zestimate®
    $155/sqft
    $1,515 Estimated rent

    Home value

    $252,800

    $238,000 - $270,000

    $1,515/mo

    Zestimate® history
    Loading
    Loading...

    Owner options

    List your home for rent

    $1,515/mo

    Rent Zestimate®

    Find your next renter with Zillow Rental Manager. Plus, with online applications, you can quickly screen prospective tenants – for free.

    Learn more

    $1,515/mo

    Rent Zestimate®

    Refinance and save

    $1,635/mo

    Est. payment

    Refinancing to a lower rate could help reduce your monthly payments and save thousands over the life of the loan.

    See today's rates

    $1,635/mo

    Est. payment

    Explore your selling options

    Work with a Zillow partner agent

    Leverage their expertise and Zillow's premium Showcase listings to get your home seen by more buyers.

    Get started

    List with your own agent

    Get your home in front of millions of buyers by listing it on Zillow.

    Learn how to do it

    Sell it yourself

    Take full control of how buyers see your home on Zillow by listing For Sale by Owner (FSBO).

    List your home

    What's special

    Modern finishesModern kitchenAdditional parkingOpen-concept interiorFunctional designExceptional outdoor spaceGranite countertops
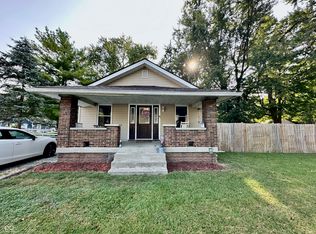
    Fully renovated and truly move-in ready, this beautifully updated home sits on a rare half-acre lot and qualifies for Down Payment Assistance Grants. Offering modern finishes, functional design, and exceptional outdoor space, this home is an ideal option for first-time buyers, growing households, or anyone seeking an updated home with land and no HOA. The open-concept interior features all-new flooring throughout and a modern kitchen with granite countertops and brand-new stainless steel appliances, creating a bright and inviting space for everyday living and entertaining. Major updates have already been completed, including a new roof and full interior renovation, providing peace of mind and low-maintenance ownership. Outside, enjoy an oversized, fully fenced backyard with mature trees-perfect for pets, play, gardening, or relaxing evenings around a firepit. The 2-car detached garage and additional parking offer ample space for vehicles, storage, or hobbies. Located in the Southport School District and offering the freedom of no HOA, this property combines a large lot, modern updates, and a convenient location-features buyers consistently search for and value. This home qualifies for down payment grant programs, making homeownership more accessible and affordable. Homes with this level of renovation, yard space, and financing opportunity are rare. Schedule your private showing today and explore your options to make this move-in ready home yours.

    Zillow last checked:

    Listing updated:

    Listing Provided by:

    Denis O'Brien 317-345-0785,

    Keller Williams Indy Metro S,

    Teddy Conn 765-617-9007,

    Keller Williams Indy Metro S

    Bought with:

    Matthew Henninger

    RE/MAX Advanced Realty

    Source: MIBOR as distributed by MLS GRID,MLS#: 22078263MLS Logo

    Facts & features

    Interior

    Bedrooms & bathrooms
    • Bedrooms: 3
    • Bathrooms: 1
    • Full bathrooms: 1
    • Main level bathrooms: 1
    • Main level bedrooms: 3
    Primary bedroom
    • Level: Main
    • Area: 165 Square Feet
    • Dimensions: 15x11
    Bedroom 2
    • Level: Main
    • Area: 132 Square Feet
    • Dimensions: 12x11
    Bedroom 3
    • Level: Main
    • Area: 90 Square Feet
    • Dimensions: 10x9
    Bonus room
    • Level: Main
    • Area: 144 Square Feet
    • Dimensions: 12x12
    Dining room
    • Level: Main
    • Area: 90 Square Feet
    • Dimensions: 10x9
    Kitchen
    • Level: Main
    • Area: 168 Square Feet
    • Dimensions: 14x12
    Laundry
    • Level: Main
    • Area: 35 Square Feet
    • Dimensions: 7x5
    Living room
    • Level: Main
    • Area: 252 Square Feet
    • Dimensions: 18x14
    Heating
    • Forced Air
    Cooling
    • Central Air
    Appliances
    • Included: Dishwasher, Disposal, Gas Water Heater, Gas Oven, Refrigerator
    • Laundry: Connections All, Laundry Room, Main Level
    Features
    • Attic Access, Attic Pull Down Stairs, Ceiling Fan(s), Hardwood Floors, High Speed Internet, Eat-in Kitchen, Pantry, Smart Thermostat, Walk-In Closet(s)
    • Flooring: Hardwood
    • Basement: Daylight,Partial,Unfinished
    • Attic: Access Only,Pull Down Stairs
    Interior area
    • Total structure area: 1,608
    • Total interior livable area: 1,608 sqft
    • Finished area below ground: 0

    Property

    Parking
    • Total spaces: 2
    • Parking features: Detached, Gravel, Garage Door Opener
    • Garage spaces: 2
    • Details: Garage Parking Other(Garage Door Opener, Service Door)
    Features
    • Levels: One
    • Stories: 1
    • Patio & porch: Covered
    • Exterior features: Lighting, Fire Pit
    • Fencing: Fenced,Chain Link,Full,Gate
    • Has view: Yes
    • View description: Neighborhood
    Lot
    • Size: 0.46 Acres
    • Features: Not In Subdivision, Mature Trees
    Details
    • Parcel number: 491506124042000500
    • Special conditions: None,Broker Owned
    • Horse amenities: None

    Construction

    Type & style
    • Home type: SingleFamily
    • Architectural style: Traditional
    • Property subtype: Residential, Single Family Residence
    Materials
    • Aluminum Siding, Stone
    • Foundation: Concrete Perimeter, Block, Partial
    Condition
    • Updated/Remodeled
    • New construction: No
    • Year built: 1922

    Utilities & green energy

    • Electric: 100 Amp Service
    • Water: Public
    • Utilities for property: Electricity Connected, Sewer Connected, Water Connected

    Community & neighborhood

    Security
    • Security features: Smoke Detector(s)
    Location
    • Region: Indianapolis
    • Subdivision: Elders Edgewood

    Price history

    DateEventPrice
    3/6/2026Sold$250,000$155/sqft
    Source: MIBOR as distributed by MLS GRID #22078263 Report a problem
    2/7/2026Pending sale$250,000$155/sqft
    Source: MIBOR as distributed by MLS GRID #22078263 Report a problem
    1/21/2026Price change$250,000-2%$155/sqft
    Source: MIBOR as distributed by MLS GRID #22078263 Report a problem
    1/16/2026Listed for sale$255,000+88.9%$159/sqft
    Source: MIBOR as distributed by MLS GRID #22078263 Report a problem
    9/24/2025Sold$135,000$84/sqft
    Source: Public Record Report a problem

    Public tax history

    YearProperty taxesTax assessment
    2025$1,940 -1.8%$184,300 +14.5%
    2024$1,976 +3.1%$160,900 -4.3%
    2023$1,917 +23.9%$168,100 +10.1%
    2022$1,548 +10%$152,700 +22.7%
    2021$1,407 +8.7%$124,400 +6.4%
    2020$1,294 +15.9%$116,900 +5.2%
    2019$1,116 +3.6%$111,100 +9.6%
    2018$1,078 -5.1%$101,400 +3.5%
    2017$1,136 +14.9%$98,000 +2.3%
    2016$989 +8.1%$95,800 +1.1%
    2014$915 -0.6%$94,800
    2013$921 $94,800 +1.5%
    2012$921 $93,400 -8.1%
    2011-- $101,600
    2010$923 +26.7%$101,600
    2009$729 $101,600 -5.8%
    2007-- $107,900 +9.1%
    2006-- $98,900 +16.8%
    2005-- $84,700
    2004-- $84,700
    2003-- $84,700 +135.9%
    2002-- $35,900 +199.9%
    2001-- $11,970 -0.5%
    2000-- $12,030

    Find assessor info on the county website

    Neighborhood: Edgewood

    Nearby schools

    GreatSchools rating
    Schools provided by the listing agent
    • Elementary: Clinton Young Elementary School
    • Middle: Southport Middle School
    • High: Southport High School

    Source: MIBOR as distributed by MLS GRID. This data may not be complete. We recommend contacting the local school district to confirm school assignments for this home.

    Get a cash offer in 3 minutes
    Find out how much your home could sell for in as little as 3 minutes with a no-obligation cash offer.
    Estimated market value
    $252,800
    Get a cash offer in 3 minutes
    Find out how much your home could sell for in as little as 3 minutes with a no-obligation cash offer.
    Estimated market value
    $252,800