Skip main navigation
Sold
  • $599,900

    5524 SE Hillwood Cir, Milwaukie, OR 97267

    3beds
    1,560sqft
    Residential, Single Family Residence
    Built in 1975
    -- sqft lot
    $-- Zestimate®
    $385/sqft
    $2,899 Estimated rent

    Home value

    Not available

    Estimated sales range

    Not available

    $2,899/mo

    Zestimate® history
    Loading
    Loading...

    Owner options

    List your home for rent

    $2,899/mo

    Rent Zestimate®

    Find your next renter with Zillow Rental Manager. Plus, with online applications, you can quickly screen prospective tenants – for free.

    Learn more

    $2,899/mo

    Rent Zestimate®

    Refinance and save

    $3,654/mo

    Est. payment

    Refinancing to a lower rate could help reduce your monthly payments and save thousands over the life of the loan.

    See today's rates

    $3,654/mo

    Est. payment

    Explore your selling options

    Work with a Zillow partner agent

    Leverage their expertise and Zillow's premium Showcase listings to get your home seen by more buyers.

    Get started

    List with your own agent

    Get your home in front of millions of buyers by listing it on Zillow.

    Learn how to do it

    Sell it yourself

    Take full control of how buyers see your home on Zillow by listing For Sale by Owner (FSBO).

    List your home

    What's special

    Blue rock fireplaceModern cabinetryCovered oversized deckEye-popping wallpaperMassive picture windowLarge treesFloating vanities
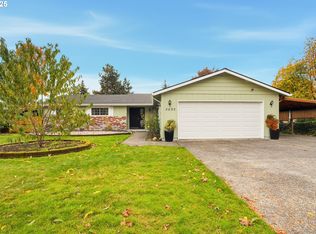
    This remodeled one-level ranch stands as a testament to the enduring appeal of mid-century modern design when paired with contemporary sensibilities. It’s a space that bridges the past and present, offering homeowners a sanctuary of style, comfort, and functionality. The front design, incorporates wood lap siding into the fence, combining metal and wood for a cohesive look of style and grace. Inside, the kitchen, often the heart of the home, is transformed into a sleek centerpiece with modern cabinetry, stainless steel and colorful appliances, offering a harmonious mix of textures and vibrancy. Bathrooms carry forward the sleek lines and sophisticated feel with floating vanities and the subtle black and white tiling patterns that echo mid-century motifs. The open space is intentionally set up to maximize the connectivity between spaces. Enjoy the spacious living room with massive picture window for natural light. The dining room with the smooth surface gas and blue rock fireplace sitting along the eye-popping wallpaper that adorns the wall. Entertain in the covered oversized deck that opens to the expansive private back yard with large trees and serene atmosphere. The home sits within a circled road design neighborhood that discourages through traffic and provides a sense of community and safety. While the neighborhood enjoys its sense of seclusion, it is far from isolated. The location offers easy access to major shopping, restaurants, coffee houses and night life. The thoughtful architecture, practical amenities, and strategic location makes it a space where you feel close to everything and still have your solitude and comfort. Welcome home.

    Zillow last checked:

    Listing updated:

    Listed by:

    Stacey Nelson 503-358-8910,

    The Real Estate Firm

    Bought with:

    Traci Odem, 201242193

    Nova Realty NW, LLC

    Source: RMLS (OR),MLS#: 463551255MLS Logo

    Facts & features

    Interior

    Bedrooms & bathrooms
    • Bedrooms: 3
    • Bathrooms: 2
    • Full bathrooms: 2
    • Main level bathrooms: 2
    Rooms
    • Room types: Laundry, Bedroom 2, Bedroom 3, Dining Room, Family Room, Kitchen, Living Room, Primary Bedroom
    Primary bedroom
    • Features: Bathroom, Engineered Hardwood, Walkin Closet
    • Level: Main
    • Area: 180
    • Dimensions: 15 x 12
    Bedroom 2
    • Features: Engineered Hardwood
    • Level: Main
    • Area: 108
    • Dimensions: 12 x 9
    Bedroom 3
    • Features: Engineered Hardwood
    • Level: Main
    • Area: 120
    • Dimensions: 12 x 10
    Dining room
    • Features: Deck, Fireplace, Kitchen Dining Room Combo, Engineered Hardwood
    • Level: Main
    Kitchen
    • Features: Builtin Features, Disposal, Eat Bar, Island, Pantry, Updated Remodeled, Builtin Oven, Double Oven, Engineered Hardwood, Free Standing Refrigerator
    • Level: Main
    Living room
    • Features: Engineered Hardwood
    • Level: Main
    • Area: 238
    • Dimensions: 17 x 14
    Heating
    • Forced Air, Fireplace(s)
    Cooling
    • Central Air
    Appliances
    • Included: Built In Oven, Cooktop, Dishwasher, Disposal, Double Oven, Free-Standing Refrigerator, Range Hood, Wine Cooler, Washer/Dryer
    • Laundry: Laundry Room
    Features
    • Kitchen Dining Room Combo, Built-in Features, Eat Bar, Kitchen Island, Pantry, Updated Remodeled, Bathroom, Walk-In Closet(s), Tile
    • Flooring: Engineered Hardwood
    • Windows: Vinyl Frames
    • Basement: Crawl Space
    • Number of fireplaces: 1
    • Fireplace features: Gas
    Interior area
    • Total structure area: 1,560
    • Total interior livable area: 1,560 sqft

    Property

    Parking
    • Total spaces: 2
    • Parking features: Driveway, RV Access/Parking, Garage Door Opener, Attached
    • Attached garage spaces: 2
    • Has uncovered spaces: Yes
    Accessibility
    • Accessibility features: Accessible Entrance, Garage On Main, Ground Level, Main Floor Bedroom Bath, Natural Lighting, One Level, Parking, Utility Room On Main, Accessibility
    Features
    • Levels: One
    • Stories: 1
    • Patio & porch: Covered Deck, Deck
    • Exterior features: Fire Pit, Yard
    • Fencing: Cross Fenced
    Lot
    • Features: Level, Private, Trees, SqFt 10000 to 14999
    Details
    • Additional structures: CoveredArena
    • Parcel number: 00456054

    Construction

    Type & style
    • Home type: SingleFamily
    • Architectural style: Ranch
    • Property subtype: Residential, Single Family Residence
    Materials
    • Lap Siding, Vinyl Siding
    • Roof: Composition
    Condition
    • Updated/Remodeled
    • New construction: No
    • Year built: 1975

    Utilities & green energy

    • Gas: Gas
    • Sewer: Public Sewer
    • Water: Public

    Community & HOA

    HOA
    • Has HOA: No
    Location
    • Region: Milwaukie

    Financial & listing details

    • Price per square foot: $385/sqft
    • Tax assessed value: $552,097
    • Annual tax amount: $5,432
    • Date on market: 6/18/2025
    • Cumulative days on market: 14 days
    • Listing terms: Cash,Conventional,FHA,VA Loan
    • Road surface type: Paved

    Price history

    DateEventPrice
    7/28/2025Sold$599,900$385/sqft
    Source: RMLS (OR) #463551255 Report a problem
    7/3/2025Pending sale$599,900$385/sqft
    Source: RMLS (OR) #463551255 Report a problem
    6/26/2025Price change$599,900-3.1%$385/sqft
    Source: RMLS (OR) #463551255 Report a problem
    6/19/2025Listed for sale$618,900+2.3%$397/sqft
    Source: RMLS (OR) #463551255 Report a problem
    10/3/2023Sold$605,000+1%$388/sqft
    Source: RMLS (OR) #23492678 Report a problem
    9/10/2023Pending sale$599,000$384/sqft
    Source: RMLS (OR) #23492678 Report a problem
    9/6/2023Listed for sale$599,000+62.8%$384/sqft
    Source: RMLS (OR) #23492678 Report a problem
    3/14/2019Sold$368,000+5.1%$236/sqft
    Source: RMLS (OR) #19042898 Report a problem
    2/22/2019Pending sale$350,000$224/sqft
    Source: RE/MAX Equity Group #19042898 Report a problem
    2/18/2019Listed for sale$350,000$224/sqft
    Source: RE/MAX Equity Group #19042898 Report a problem

    Public tax history

    YearProperty taxesTax assessment
    2025$5,631 +3.7%$295,243 +3%
    2024$5,433 +2.9%$286,644 +3%
    2023$5,280 +5.6%$278,296 +3%
    2022$4,998 +3.8%$270,191 +3%
    2021$4,816 +3.2%$262,322 +3%
    2020$4,667 +6.5%$254,682 +8.2%
    2019$4,383 +14.2%$235,410 +3%
    2018$3,839 $228,553 +3%
    2017$3,839 +7%$221,896 +3%
    2016$3,587 $215,433 +3%
    2015$3,587 +2.9%$209,158 +3%
    2014$3,485 +8.5%$203,066 +3%
    2013$3,213 +1.6%$197,151 +3%
    2012$3,162 -0.8%$191,409 +3%
    2011$3,186 +5.7%$185,834 +3%
    2010$3,015 +3.3%$180,421 +3%
    2009$2,918 +6.4%$175,166 +3%
    2008$2,742 +2.1%$170,064 +3%
    2007$2,686 +11.5%$165,111 +3%
    2006$2,409 +1.5%$160,302 +3%
    2005$2,373 +2.9%$155,633 +3%
    2004$2,306 +2%$151,100 +3%
    2003$2,262 -0.3%$146,699 +3%
    2002$2,269 +6%$142,426 +3%
    2001$2,140 +3.3%$138,278 +3%
    2000$2,071 $134,250
    Find assessor info on the county website

    Neighborhood: Oatfield

    Nearby schools

    GreatSchools rating
    Schools provided by the listing agent
    • Elementary: View Acres
    • Middle: Alder Creek
    • High: Putnam

    Source: RMLS (OR). This data may not be complete. We recommend contacting the local school district to confirm school assignments for this home.

    Get pre-qualified for a loan
    At Zillow Home Loans, we can pre-qualify you in as little as 5 minutes with no impact to your credit score.

    An equal housing lender. NMLS #10287.