Discover the charm of this beautifully maintained, move-in ready home featuring 3 spacious bedrooms & 2 bathrooms, all set on a generous lot. With over 1,500 square feet of living space, this home showcases true pride of ownership throughout. Step into the welcoming great room, where you'll find a versatile layout with multiple dining options, including a formal dining area and a convenient dining bar. The bright kitchen is filled with natural light and features sleek cabinetry, ample counter space & stylish stainless steel appliances making meal prep both easy and enjoyable. Perfect for entertaining, the open-concept design includes a spacious living room ideal for hosting family and friends. There's an additional room, perfect for home office or gatherings! The primary suite offers a large closet and a bathroom for added privacy, while the additional bedrooms are comfortably sized and include excellent closet space. Ideally located close to schools, shopping and community parks, this home is just a short walk to San Juan Park and within easy reach of a variety of shops and restaurants. With quick access to major commuting routes, this home is as convenient as it is welcoming.
Closed
$465,000
5524 San Juan Ave, Citrus Heights, CA 95610
3beds
1,585sqft
Single Family Residence
Built in 1980
8,276 Square Feet Lot
$468,000 Zestimate®
$293/sqft
$2,652 Estimated rent
Home value
$468,000
$426,000 - $515,000
$2,652/mo
Zestimate® history
Owner options
List your home for rent
$2,652/mo
Rent Zestimate®
Find your next renter with Zillow Rental Manager. Plus, with online applications, you can quickly screen prospective tenants – for free.
$2,652/mo
Rent Zestimate®
Refinance and save
$2,954/mo
Est. payment
Refinancing to a lower rate could help reduce your monthly payments and save thousands over the life of the loan.
$2,954/mo
Est. payment
Explore your selling options
Work with a Zillow partner agent
Leverage their expertise and Zillow's premium Showcase listings to get your home seen by more buyers.
Get startedList with your own agent
Get your home in front of millions of buyers by listing it on Zillow.
Learn how to do itSell it yourself
Take full control of how buyers see your home on Zillow by listing For Sale by Owner (FSBO).
List your homeWhat's special
Bright kitchenSleek cabinetryOpen-concept designPrimary suiteWelcoming great roomStylish stainless steel appliancesMultiple dining options
Zillow last checked:
Listing updated:
Listed by:
Steve Lamothe DRE #01953465 916-665-0392,
Keller Williams Realty,
Nick Gonzales DRE #02027038 916-400-9656,
Keller Williams Realty
Bought with:
Ken Lee, DRE #01238027
Ken Lee Realty
Source: MetroList Services of CA,MLS#: 225094747Originating MLS: MetroList Services, Inc.
Facts & features
Interior
Bedrooms & bathrooms
- Bedrooms: 3
- Bathrooms: 2
- Full bathrooms: 2
Rooms
- Room types: Bathroom, Master Bedroom, Kitchen, Living Room
Primary bedroom
- Features: Closet
Primary bathroom
- Features: Granite Counters, Tile, Tub w/Shower Over, Window
Dining room
- Features: Bar, Dining/Living Combo
Kitchen
- Features: Other Counter, Granite Counters
Heating
- Central
Cooling
- Central Air
Appliances
- Included: Dishwasher, Microwave, Free-Standing Electric Range, Other
- Laundry: Inside, Other
Features
- Flooring: Laminate, Tile
- Number of fireplaces: 1
- Fireplace features: Other
Interior area
- Total interior livable area: 1,585 sqft
Property
Parking
- Total spaces: 2
- Parking features: Attached, Garage Faces Front
- Attached garage spaces: 2
Features
- Stories: 1
- Exterior features: Uncovered Courtyard
Lot
- Size: 8,276 Square Feet
- Features: Shape Regular, Low Maintenance
Details
- Additional structures: Storage
- Parcel number: 23305800170000
- Zoning description: R1
- Special conditions: Standard
Construction
Type & style
- Home type: SingleFamily
- Architectural style: Ranch
- Property subtype: Single Family Residence
Materials
- Frame, Wood
- Foundation: Other
- Roof: Shingle,Composition
Condition
- Year built: 1980
Utilities & green energy
- Water: Public
- Utilities for property: Public, Sewer In & Connected
Community & HOA
Location
- Region: Citrus Heights
Financial & listing details
- Price per square foot: $293/sqft
- Tax assessed value: $251,168
- Annual tax amount: $3,009
- Price range: $465K - $465K
- Date on market: 7/18/2025
Price history
| Date | Event | Price |
|---|---|---|
| 9/16/2025 | Sold | $465,000-2.1%$293/sqft |
Source: MetroList Services of CA #225094747 Report a problem | ||
| 8/8/2025 | Pending sale | $475,000$300/sqft |
Source: MetroList Services of CA #225094747 Report a problem | ||
| 7/18/2025 | Listed for sale | $475,000+131.7%$300/sqft |
Source: MetroList Services of CA #225094747 Report a problem | ||
| 5/22/2014 | Sold | $205,000+0%$129/sqft |
Source: MetroList Services of CA #14003898 Report a problem | ||
| 3/29/2014 | Price change | $204,900-7.2%$129/sqft |
Source: Fair Oaks - WEICHERT, REALTORS - Galster Group #14003898 Report a problem | ||
| 2/26/2014 | Price change | $220,900-9.8%$139/sqft |
Source: Fair Oaks - WEICHERT, REALTORS - Galster Group #14003898 Report a problem | ||
| 1/24/2014 | Listed for sale | $244,900-5.7%$155/sqft |
Source: Fair Oaks - WEICHERT, REALTORS - Galster Group #14003898 Report a problem | ||
| 6/19/2013 | Sold | $259,690+4.9%$164/sqft |
Source: Public Record Report a problem | ||
| 12/23/2003 | Sold | $247,500$156/sqft |
Source: MetroList Services of CA #30058542 Report a problem | ||
Public tax history
| Year | Property taxes | Tax assessment |
|---|---|---|
| 2025 | $3,009 +1.5% | $251,168 +2% |
| 2024 | $2,966 +2.6% | $246,244 +2% |
| 2023 | $2,890 +0.5% | $241,417 +2% |
| 2022 | $2,875 +1.7% | $236,684 +2% |
| 2021 | $2,828 +1.9% | $232,044 +1% |
| 2020 | $2,775 -56.6% | $229,665 +2% |
| 2019 | $6,393 +0.6% | $225,163 +2% |
| 2018 | $6,357 +0.7% | $220,749 +2% |
| 2017 | $6,310 +153.8% | $216,422 +2% |
| 2016 | $2,486 +3.9% | $212,179 +1.5% |
| 2015 | $2,393 | $208,993 -17.3% |
| 2014 | $2,393 | $252,708 +0.5% |
| 2013 | -- | $251,567 +18% |
| 2012 | -- | $213,193 |
| 2011 | -- | $213,193 -6% |
| 2010 | -- | $226,801 -15.3% |
| 2008 | -- | $267,899 +2% |
| 2007 | -- | $262,647 +2% |
| 2006 | -- | $257,498 +2% |
| 2005 | -- | $252,450 +2% |
| 2004 | -- | $247,500 +313.5% |
| 2003 | -- | $59,853 +2% |
| 2002 | -- | $58,681 +2% |
| 2001 | -- | $57,531 +2% |
| 2000 | -- | $56,404 |
Find assessor info on the county website
Neighborhood: Birdcage Heights
Nearby homes
- $512,4003 bd2 ba1.6k sqft7405 Kalamazoo Dr, Citrus Heights, CA 95610Off Market
- $479,5003 bd2 ba1.7k sqft7409 Kalamazoo Dr, Citrus Heights, CA 95610Sold

- $434,8003 bd2 ba1.3k sqft7419 Kalamazoo Dr, Citrus Heights, CA 95610Off Market

- $434,8003 bd2 ba991 sqft5532 San Juan Ave, Citrus Heights, CA 95610Off Market
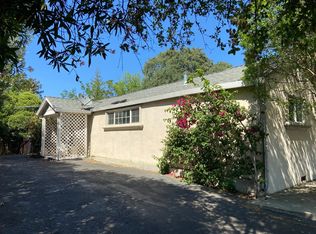
- $511,0004 bd2 ba1.7k sqft7429 Kalamazoo Dr, Citrus Heights, CA 95610Off Market
- $472,0003 bd2 ba1.4k sqft5540 San Juan Ave, Citrus Heights, CA 95610Off Market
- $438,2003 bd2 ba1.2k sqft7423 Kalamazoo Dr, Citrus Heights, CA 95610Off Market
- $451,4003 bd2 ba1.5k sqft5519 San Juan Ave, Citrus Heights, CA 95610Off Market
Nearby schools
GreatSchools rating
- 5/10Skycrest Elementary SchoolGrades: K-5Distance: 0.4 mi
- 4/10Will Rogers Middle SchoolGrades: 6-8Distance: 1.2 mi
- 3/10San Juan High SchoolGrades: 9-12Distance: 0.9 mi
Get a cash offer in 3 minutes
Find out how much your home could sell for in as little as 3 minutes with a no-obligation cash offer.
Estimated market value
$468,000
Get a cash offer in 3 minutes
Find out how much your home could sell for in as little as 3 minutes with a no-obligation cash offer.
Estimated market value
$468,000
- California
- Sacramento County
- Citrus Heights
- 95610
- Birdcage Heights
- 5524 San Juan Ave
Nearby cities
Nearby neighborhoods
Nearby zip codes
Other Citrus Heights Topics
