Skip main navigation
Off market
  • $532,000

    5524 Sentiero Dr, Nokomis, FL 34275

    3beds
    1,944sqft
    Single Family Residence
    Built in 2016
    7,435 Square Feet Lot
    $532,000 Zestimate®
    $274/sqft
    $3,002 Estimated rent

    Home value

    $532,000

    $505,000 - $559,000

    $3,002/mo

    Zestimate® history
    Loading
    Loading...

    Owner options

    List your home for rent

    $3,002/mo

    Rent Zestimate®

    Find your next renter with Zillow Rental Manager. Plus, with online applications, you can quickly screen prospective tenants – for free.

    Learn more

    $3,002/mo

    Rent Zestimate®

    Refinance and save

    $3,801/mo

    Est. payment

    Refinancing to a lower rate could help reduce your monthly payments and save thousands over the life of the loan.

    See today's rates

    $3,801/mo

    Est. payment

    Explore your selling options

    Work with a Zillow partner agent

    Leverage their expertise and Zillow's premium Showcase listings to get your home seen by more buyers.

    Get started

    List with your own agent

    Get your home in front of millions of buyers by listing it on Zillow.

    Learn how to do it

    Sell it yourself

    Take full control of how buyers see your home on Zillow by listing For Sale by Owner (FSBO).

    List your home

    What's special

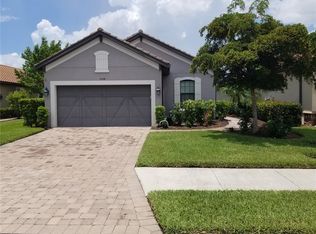
    Under Contract - Accepting Backups! Available for showings in-person, live video walk through and 3D virtual tour. Over 35k in gorgeous upgrades and ready to be your new home in Bellacina By Casey Key: if you've been searching for a resort style neighborhood just minutes to the beach, look no further! Awake on sunny mornings to spectacular lakefront views and ponder a thousand possibilities for your week: lounge by the pool, enjoy a group fitness class, relax at the spa or walk lakeside along the trails - all within steps of your front door. You will love being near your choice of Casey Key and Venice beaches, the recreation of Legacy Trail & Oscar Scherer State Park, health and beauty services, top rated schools and even enjoy grocery delivery. When the mood strikes, you're less than 10 mins from the choice dining, boutiques and theatre in downtown Venice. You'll feel right at home in this 2016 spacious modern split 3 bedroom, 2 bathroom with beautiful wood look tile floors, quartz counters, stainless steel appliances, crown molding, 10 ft tray ceilings and custom finishes. To make everyday life a bit more luxurious, this single level home boasts extended covered lanai, granite vanities and private study/den. Topped off with walk-in shower & closet, laundry sink & cabinets, impact windows and extended length 2 car garage. Don't let this dream pass you by - schedule your showing or view the 3D virtual tour and video today! Features, floorplan & amenity info available. No flood insurance required. HOA fees include: gated entry, landscape, recreation facilities. Buyer to verify all information in MLS including measurements and square footage.

    This property is not currently displayed as for sale or rent on Zillow. This may be different from what's on other websites or public sources.
    Originating MLS: Sarasota - Manatee

    Facts & features

    Interior

    Bedrooms & bathrooms
    • Bedrooms: 3
    • Bathrooms: 2
    • Full bathrooms: 2
    Heating
    • Forced air, Electric, Gas
    Cooling
    • Central
    Appliances
    • Included: Dishwasher, Garbage disposal, Microwave, Range / Oven, Refrigerator
    • Laundry: Inside, Laundry Room, Other
    Features
    • Ceiling Fans(s), High Ceiling(s), Master Bedroom Downstairs, Open Floorplan, Split Bedroom, Stone Counters, Walk-In Closet(s), Crown Molding, Solid Wood Cabinets, Thermostat, Solid Surface Counters, Window Treatments, Tray Ceiling(s)
    • Flooring: Tile, Carpet
    • Windows: Blinds, Drapes
    Interior area
    • Structure area source: Public Records
    • Total interior livable area: 1,944 sqft

    Property

    Parking
    • Total spaces: 2
    • Parking features: Garage - Attached
    Accessibility
    • Accessibility features: Grip-Accessible Features
    Features
    • Levels: One
    • Patio & porch: Patio, Screened, Covered, Front Porch, Enclosed, Other
    • Exterior features: Other
    • Has view: Yes
    • View description: Water
    • Has water view: Yes
    • Water view: Water
    • Waterfront features: Lake
    Lot
    • Size: 7,435 Square Feet
    • Dimensions: 53X140
    • Features: In County, Oversized Lot, Level/Flat, Sidewalk, Street Paved, Street Private, Unincorporated
    • Residential vegetation: Trees/Landscaped
    Details
    • Parcel number: 0164060024
    • Zoning: RMF2

    Construction

    Type & style
    • Home type: SingleFamily
    • Architectural style: Spanish/Mediterranean
    • Property subtype: Single Family Residence
    Materials
    • masonry
    • Foundation: Concrete
    • Roof: Tile
    Condition
    • Completed
    • Year built: 2016
    Details
    • Builder model: Arezzo VII
    • Builder name: Taylor Morrison

    Utilities & green energy

    • Sewer: Public Sewer
    • Water: Public
    • Utilities for property: Electricity Connected, Natural Gas Connected, Phone Available, Sewer Connected, BB/HS Internet Available, Cable Available, Public, Street Lights, Underground Utilities, Water Connected
    Green energy
    • Energy efficient items: Appliances, Windows
    • Water conservation: Drip Irrigation

    Community & HOA

    Community
    • Security: Secured Garage / Parking, Smoke Detector(s), Key Card Entry, Gated Community
    • Subdivision: BELLACINA BY CASEY KEY
    HOA
    • Has HOA: Yes
    • Amenities included: Playground, Clubhouse, Fitness Center, Maintenance, Park, Pool, Spa/Hot Tub, Gated, Tennis Court(s), Vehicle Restrictions, Recreation Facilities, Other, Optional Additional Fees, Pickleball Court(s), Trails
    • Services included: Community Pool, Maintenance Grounds, Recreational Facilities, Pest Control, Pool Maintenance, Other, Private Road, Manager
    • HOA fee: $349 monthly
    Location
    • Region: Nokomis

    Financial & listing details

    • Price per square foot: $274/sqft
    • Tax assessed value: $468,600
    • Annual tax amount: $4,466
    • Listing terms: Cash, Conventional, FHA, VA Loan
    • Ownership: Fee Simple

    Price history

    DateEventPrice
    8/24/2020Sold$430,000-6.2%$221/sqft
    Source: Public Record Report a problem
    6/24/2020Pending sale$458,500$236/sqft
    Source: LIZA RHIMA #A4465926 Report a problem
    4/27/2020Listed for sale$458,500+14%$236/sqft
    Source: LIZA RHIMA #A4465926 Report a problem
    10/28/2016Sold$402,254$207/sqft
    Source: Public Record Report a problem

    Public tax history

    YearProperty taxesTax assessment
    2025$4,466 +9.6%$366,446 +2.9%
    2024$4,076 +3.4%$356,119 +3%
    2023$3,944 +2.1%$345,747 +3%
    2022$3,864 +1.7%$335,677 +3%
    2021$3,800 -3.8%$325,900 +10%
    2020$3,950 -1.6%$296,400 -2.9%
    2019$4,015 $305,300 +0.9%
    2018$4,015 +1.2%$302,700 -2.1%
    2017$3,966 $309,100
    Find assessor info on the county website

    Neighborhood: 34275

    Nearby schools

    GreatSchools rating
    Schools provided by the listing agent
    • Elementary: Laurel Nokomis Elementary
    • Middle: Laurel Nokomis Middle
    • High: Venice Senior High

    Source: The MLS. This data may not be complete. We recommend contacting the local school district to confirm school assignments for this home.

    Get a cash offer in 3 minutes
    Find out how much your home could sell for in as little as 3 minutes with a no-obligation cash offer.
    Estimated market value
    $532,000
    Get a cash offer in 3 minutes
    Find out how much your home could sell for in as little as 3 minutes with a no-obligation cash offer.
    Estimated market value
    $532,000