Welcome to this exceptional 4-bedroom, 2.5-bathroom home in the highly desirable Dupree Lakes community, offering 2,620 square feet of beautifully designed living space. Nestled in a quiet, picturesque neighborhood, this home seamlessly blends modern comfort with an outdoor retreat designed for year-round enjoyment. Inside, the open-concept living area is bathed in natural light, featuring elegant finishes and a spacious layout perfect for entertaining. The gourmet kitchen boasts sleek granite countertops, stainless steel appliances, ample cabinetry, and a large island, making meal preparation effortless. The primary suite serves as a private sanctuary, complete with a spa-like ensuite bathroom featuring dual vanities, a soaking tub, and a walk-in shower. Adding to its charm is an additional sitting room off the master bedroom, perfect for a private lounge, home office, or reading nook. Three additional well-sized bedrooms provide flexibility for guests, family members, or a home workspace. A water softening system with reverse osmosis (R/O) filters ensures clean, high-quality water throughout the home. Step outside into your private backyard oasis, thoughtfully designed for both relaxation and entertainment. The saltwater pool and spa, installed in 2015, feature an electric heater, allowing for year-round comfort. This space is truly an entertainer’s dream, boasting an outdoor kitchen, multiple TVs, and a spacious entertainment area, making it perfect for hosting gatherings or watching the big game. Fan misters provide relief during the hot summer months, while radiant heat on the porch and outdoor heaters ensure warmth and comfort in the cooler months. The Automated Mosquito Misting System by LYFE keeps the backyard pest-free, allowing for uninterrupted enjoyment. The power dropdown shades provide customizable sun and wind protection, and the lush backyard turf offers a pristine, low-maintenance landscape that stays beautiful year-round. A custom outdoor fireplace adds to the ambiance, making this space as inviting at night as it is during the day. One of the standout features of this home is its fully paid-off solar system, providing incredible energy efficiency and substantial savings on utility bills. With no solar loan or lease to assume, you’ll enjoy the benefits of renewable energy without any additional costs, making this home as cost-effective as it is luxurious. Additional features include a 5-year-old AC system for optimal cooling efficiency and a freshly painted exterior (2024) that enhances the home’s curb appeal. A spacious 2-car garage offers plenty of room for vehicles and storage. This home truly offers the perfect blend of luxury, comfort, and outdoor living in the sought-after Dupree Lakes community. Don't miss your chance to make this incredible property your own—schedule a private showing today!
Sold for $550,000
Street View
$550,000
5524 SHASTA DAISY PLACE, LAND O LAKES, FL 34639
4beds
2,620sqft
Single Family Residence
Built in 2011
6,897 Square Feet Lot
$530,700 Zestimate®
$210/sqft
$2,752 Estimated rent
Home value
$530,700
$478,000 - $589,000
$2,752/mo
Zestimate® history
Owner options
List your home for rent
$2,752/mo
Rent Zestimate®
Find your next renter with Zillow Rental Manager. Plus, with online applications, you can quickly screen prospective tenants – for free.
$2,752/mo
Rent Zestimate®
Refinance and save
$3,778/mo
Est. payment
Refinancing to a lower rate could help reduce your monthly payments and save thousands over the life of the loan.
$3,778/mo
Est. payment
Explore your selling options
Work with a Zillow partner agent
Leverage their expertise and Zillow's premium Showcase listings to get your home seen by more buyers.
Get startedList with your own agent
Get your home in front of millions of buyers by listing it on Zillow.
Learn how to do itSell it yourself
Take full control of how buyers see your home on Zillow by listing For Sale by Owner (FSBO).
List your homeWhat's special
Zillow last checked:
Listing updated:
Listed by:
Joseph Kipping, PA 813-600-1604,
EXP REALTY, LLC 888-883-8509
Bought with:
Joy Albano, 3646815
ALBANO REALTY LLC
Source: Stellar MLS,MLS#: TB8356609 Originating MLS: Suncoast Tampa
Originating MLS: Suncoast Tampa
Facts & features
Interior
Bedrooms & bathrooms
- Bedrooms: 4
- Bathrooms: 3
- Full bathrooms: 2
- 1/2 bathrooms: 1
Rooms
- Room types: Bonus Room, Den/Library/Office, Utility Room
Primary bedroom
- Features: Walk-In Closet(s)
- Level: Second
- Area: 208 Square Feet
- Dimensions: 13x16
Bedroom 2
- Features: Built-in Closet
- Level: Second
- Area: 130 Square Feet
- Dimensions: 13x10
Bedroom 3
- Features: Built-in Closet
- Level: Second
- Area: 130 Square Feet
- Dimensions: 13x10
Bedroom 4
- Features: Built-in Closet
- Level: Second
- Area: 130 Square Feet
- Dimensions: 13x10
Bonus room
- Features: No Closet
- Level: First
Bonus room
- Features: No Closet
- Level: Second
- Area: 110 Square Feet
- Dimensions: 11x10
Dining room
- Level: First
- Area: 120 Square Feet
- Dimensions: 10x12
Kitchen
- Features: No Closet
- Level: First
- Area: 143 Square Feet
- Dimensions: 11x13
Living room
- Level: First
- Area: 240 Square Feet
- Dimensions: 16x15
Office
- Features: No Closet
- Level: First
Heating
- Central
Cooling
- Central Air
Appliances
- Included: Dishwasher, Disposal, Range, Refrigerator, Water Softener, Whole House R.O. System
- Laundry: Laundry Room, Upper Level
Features
- Eating Space In Kitchen, Kitchen/Family Room Combo, PrimaryBedroom Upstairs, Walk-In Closet(s)
- Flooring: Carpet, Tile
- Doors: Outdoor Grill, Outdoor Kitchen, Sliding Doors
- Has fireplace: No
Interior area
- Total structure area: 3,643
- Total interior livable area: 2,620 sqft
Property
Parking
- Total spaces: 2
- Parking features: Driveway
- Attached garage spaces: 2
- Has uncovered spaces: Yes
Features
- Levels: Two
- Stories: 2
- Patio & porch: Covered, Deck, Front Porch, Patio, Porch, Rear Porch, Screened
- Exterior features: Lighting, Other, Outdoor Grill, Outdoor Kitchen, Private Mailbox
- Has private pool: Yes
- Pool features: Gunite, In Ground, Salt Water
- Has spa: Yes
- Spa features: Heated, In Ground
- Fencing: Vinyl
- Has view: Yes
- View description: Pool
Lot
- Size: 6,897 Square Feet
- Residential vegetation: Mature Landscaping
Details
- Parcel number: 192607005.0017.00022.0
- Zoning: MPUD
- Special conditions: None
Construction
Type & style
- Home type: SingleFamily
- Property subtype: Single Family Residence
Materials
- Stucco
- Foundation: Slab
- Roof: Shingle
Condition
- New construction: No
- Year built: 2011
Utilities & green energy
- Sewer: Public Sewer
- Water: Public
- Utilities for property: BB/HS Internet Available, Cable Available, Cable Connected, Electricity Available, Electricity Connected, Public, Sewer Available, Sewer Connected, Water Available, Water Connected
Community & HOA
Community
- Features: Clubhouse, Deed Restrictions, Park, Playground, Pool, Sidewalks, Tennis Court(s)
- Pet fee: $0 monthly
- Subdivision: DUPREE LAKES PH 03A
HOA
- Has HOA: Yes
- HOA fee: $10 monthly
- HOA name: Enprovera Property / Staci Hurlburt
- HOA phone: 813-995-9482
Location
- Region: Land O Lakes
Financial & listing details
- Price per square foot: $210/sqft
- Tax assessed value: $424,534
- Annual tax amount: $5,828
- Date on market: 3/2/2025
- Cumulative days on market: 25 days
- Listing terms: Cash,Conventional,FHA,VA Loan
- Ownership: Fee Simple
- Total actual rent: 0
- Electric utility on property: Yes
- Road surface type: Asphalt
Price history
| Date | Event | Price |
|---|---|---|
| 4/29/2025 | Sold | $550,000$210/sqft |
Source:  Stellar MLS #TB8356609 Report a problem Stellar MLS #TB8356609 Report a problem | ||
| 3/28/2025 | Pending sale | $550,000$210/sqft |
Source: Stellar MLS #TB8356609 Report a problem | ||
| 3/2/2025 | Listed for sale | $550,000+144.4%$210/sqft |
Source: Stellar MLS #TB8356609 Report a problem | ||
| 2/27/2015 | Sold | $225,000$86/sqft |
Source: Public Record Report a problem | ||
| 11/15/2014 | Price change | $225,000-4.2%$86/sqft |
Source: CALEBRO & ASSOCIATES (777396) #T2624636 Report a problem | ||
| 8/28/2014 | Price change | $234,900-6%$90/sqft |
Source: CALEBRO & ASSOCIATES (777396) #T2624636 Report a problem | ||
| 4/16/2014 | Listed for sale | $249,900+18.8%$95/sqft |
Source: CALEBRO & ASSOCIATES #T2624636 Report a problem | ||
| 12/20/2011 | Sold | $210,285$80/sqft |
Source: Public Record Report a problem | ||
Public tax history
| Year | Property taxes | Tax assessment |
|---|---|---|
| 2024 | $5,828 +3.5% | $243,000 |
| 2023 | $5,633 +9.8% | $243,000 +3% |
| 2022 | $5,131 +1.2% | $235,930 +6.1% |
| 2021 | $5,070 +1% | $222,390 +1.4% |
| 2020 | $5,019 -41.1% | $219,320 +2.3% |
| 2019 | $8,518 +71.5% | $214,390 +1.9% |
| 2018 | $4,966 -40.6% | $210,394 |
| 2017 | $8,361 +74.4% | $210,394 +3.7% |
| 2016 | $4,795 -15.2% | $202,803 -7.8% |
| 2015 | $5,655 +30.7% | $220,023 +9.9% |
| 2014 | $4,328 | $200,187 +9.7% |
| 2013 | -- | $182,441 +1% |
| 2012 | -- | $180,693 +494.2% |
| 2011 | -- | $30,409 |
| 2010 | -- | $30,409 |
Find assessor info on the county website
Neighborhood: 34639
Nearby homes
- $337,0004 bd3 ba2.1k sqft5530 Shasta Daisy Pl, Land O Lakes, FL 34639Sold
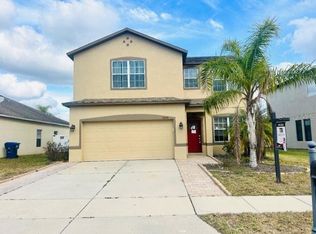
- $371,5003 bd2 ba1.8k sqft5520 Shasta Daisy Pl, Land O Lakes, FL 34639Off Market

- $355,5003 bd2 ba1.8k sqft5534 Shasta Daisy Pl, Land O Lakes, FL 34639Off Market

- $384,2004 bd2 ba2k sqft5516 Shasta Daisy Pl, Land O Lakes, FL 34639Off Market
- $420,800-- bd2 ba2.5k sqft5575 Angelonia Ter, Land O Lakes, FL 34639Off Market
- $387,8004 bd2 ba2k sqft5569 Angelonia Ter, Land O Lakes, FL 34639Off Market
- $443,6004 bd3 ba2.6k sqft5581 Angelonia Ter, Land O Lakes, FL 34639Off Market
- $374,3004 bd2 ba2k sqft5561 Angelonia Ter, Land O Lakes, FL 34639Off Market
Nearby schools
GreatSchools rating
- 8/10Pine View Elementary SchoolGrades: PK-5Distance: 0.9 mi
- 6/10Pine View Middle SchoolGrades: 6-8Distance: 1 mi
- 6/10Land O' Lakes High SchoolGrades: 9-12Distance: 2.8 mi
Schools provided by the listing agent
- Elementary: Pine View Elementary-PO
- Middle: Pine View Middle-PO
- High: Land O' Lakes High-PO
Source: Stellar MLS. This data may not be complete. We recommend contacting the local school district to confirm school assignments for this home.
Get a cash offer in 3 minutes
Find out how much your home could sell for in as little as 3 minutes with a no-obligation cash offer.
Estimated market value
$530,700
Get a cash offer in 3 minutes
Find out how much your home could sell for in as little as 3 minutes with a no-obligation cash offer.
Estimated market value
$530,700
- Florida
- Pasco County
- Land O Lakes
- 34639
- 5524 SHASTA DAISY PLACE
Nearby cities
Nearby neighborhoods
Nearby zip codes
Other Land O Lakes Topics
