Under contract-accepting backup offers. Elegant and move-in ready, this beautifully updated Huntly model offers 3 bedrooms, 2 bathrooms, and approximately 1,900 square feet of living space under air with lovely conservation views and standout curb appeal. Recent improvements include a 2025 roof and gutters, 2019 HVAC, 2025 water heater, fresh interior and exterior paint, laminate flooring, and a spacious 2026 Florida room enhanced with additional auto screens. The updated kitchen features brand-new stainless-steel appliances, quartz countertops, and an open design that overlooks the main living areas, ideal for both everyday living and entertaining. Additional highlights include an inside laundry room and a thoughtfully designed layout that combines comfort, style, and functionality. Located in Royal Highlands, a 55+ gated golf community in Central Florida, residents enjoy access to a pro shop, restaurant, fitness center, courts, two pools, library, the Great Hall, live stage performances, and an impressive variety of clubs and activities. A wonderful opportunity to enjoy a vibrant, amenity-rich lifestyle in a beautifully updated home.
Under contract
$375,000
5524 Squires Dr, Leesburg, FL 34748
3beds
1,898sqft
:
Get pre-qualified$2,715/mo
Single Family Residence
Built in 2005
7,015 Square Feet Lot
$-- Zestimate®
$198/sqft
$229/mo HOA
What's special
Quartz countertopsStandout curb appealLaminate flooringUpdated kitchenInside laundry roomBrand-new stainless-steel appliancesLovely conservation views
- 54 days |
- 25 |
- 0 |
Likely to sell faster than
Zillow last checked:
Listing updated:
Listed by:
Tonya Tibbetts 207-595-1414,
FLORIDA PLUS REALTY, LLC 352-901-9100
Source: Stellar MLS,MLS#: G5113023 Originating MLS: Lake and Sumter
Originating MLS: Lake and Sumter
Facts & features
Interior
Bedrooms & bathrooms
- Bedrooms: 3
- Bathrooms: 2
- Full bathrooms: 2
Rooms
- Room types: Florida Room, Utility Room
Primary bedroom
- Features: Built-in Closet
- Level: First
- Area: 192 Square Feet
- Dimensions: 12x16
Bedroom 2
- Features: Built-in Closet
- Level: First
- Area: 168 Square Feet
- Dimensions: 12x14
Bedroom 3
- Features: Built-in Closet
- Level: First
- Area: 130 Square Feet
- Dimensions: 13x10
Primary bathroom
- Features: Linen Closet
- Level: First
- Area: 60 Square Feet
- Dimensions: 6x10
Bathroom 1
- Features: No Closet
- Level: First
- Area: 80 Square Feet
- Dimensions: 8x10
Dining room
- Features: No Closet
- Level: First
- Area: 100 Square Feet
- Dimensions: 10x10
Kitchen
- Features: No Closet
- Level: First
- Area: 132 Square Feet
- Dimensions: 12x11
Laundry
- Features: No Closet
- Level: First
- Area: 36 Square Feet
- Dimensions: 6x6
Living room
- Features: No Closet
- Level: First
- Area: 418 Square Feet
- Dimensions: 19x22
Heating
- Heat Pump
Cooling
- Central Air
Appliances
- Included: Dishwasher, Disposal, Dryer, Exhaust Fan, Gas Water Heater, Ice Maker, Microwave, Range, Refrigerator, Washer
- Laundry: Inside, Laundry Room
Features
- Ceiling Fan(s), Eating Space In Kitchen, High Ceilings, Open Floorplan, Primary Bedroom Main Floor, Solid Surface Counters, Thermostat, Walk-In Closet(s)
- Flooring: Laminate
- Doors: Sliding Doors
- Windows: Window Treatments
- Basement: Other
- Has fireplace: No
Interior area
- Total structure area: 2,862
- Total interior livable area: 1,898 sqft
Video & virtual tour
Property
Parking
- Total spaces: 2
- Parking features: Driveway, Garage Door Opener, Ground Level
- Attached garage spaces: 2
- Has uncovered spaces: Yes
Features
- Levels: One
- Stories: 1
- Patio & porch: Covered, Enclosed, Patio, Screened
- Exterior features: Irrigation System, Lighting, Rain Gutters
- Has view: Yes
- View description: Trees/Woods
Lot
- Size: 7,015 Square Feet
- Features: Conservation Area
- Residential vegetation: Mature Landscaping, Trees/Landscaped
Details
- Parcel number: 132124185000010460
- Zoning: PUD
- Special conditions: None
Construction
Type & style
- Home type: SingleFamily
- Architectural style: Ranch
- Property subtype: Single Family Residence
Materials
- Block
- Foundation: Slab
- Roof: Shingle
Condition
- Completed
- New construction: No
- Year built: 2005
Details
- Builder model: HUNTLY
- Builder name: PRINGLE
Utilities & green energy
- Sewer: Public Sewer
- Water: Public
- Utilities for property: BB/HS Internet Available, Cable Available, Electricity Connected, Fiber Optics, Phone Available, Public, Sewer Connected, Underground Utilities, Water Connected
Community & HOA
Community
- Features: Dock, Fishing, Buyer Approval Required, Clubhouse, Community Mailbox, Deed Restrictions, Fitness Center, Gated Community - Guard, Golf Carts OK, Golf, Pool, Restaurant, Sidewalks, Tennis Court(s)
- Security: Gated Community, Smoke Detector(s)
- Pet fee: $0 monthly
- Senior community: Yes
- Subdivision: ROYAL HIGHLANDS PH 02 LT 992 ORB 1976 PG 173
HOA
- Has HOA: Yes
- Amenities included: Cable TV, Clubhouse, Fence Restrictions, Fitness Center, Gated, Golf Course, Pickleball Court(s), Pool, Recreation Facilities, Shuffleboard Court, Storage, Tennis Court(s), Trail(s)
- Services included: Cable TV, Reserve Fund, Internet, Manager, Private Road, Recreational Facilities, Trash
- HOA fee: $229 monthly
- HOA name: Keneshia Shepherd
- HOA phone: 352-326-8007
Location
- Region: Leesburg
Financial & listing details
- Price per square foot: $198/sqft
- Tax assessed value: $299,706
- Annual tax amount: $4,191
- Date on market: 6/1/2026
- Cumulative days on market: 36 days
- Listing terms: Cash,Conventional,FHA,VA Loan
- Ownership: Fee Simple
- Total actual rent: 0
- Electric utility on property: Yes
- Road surface type: Paved
Estimated market value
Not available
Estimated sales range
Not available
Not available
Price history
| Date | Event | Price |
|---|---|---|
| 7/8/2026 | Contingent | $375,000$198/sqft |
Source:  Stellar MLS #G5113023 Report a problem Stellar MLS #G5113023 Report a problem | ||
| 6/19/2026 | Pending sale | $375,000$198/sqft |
Source: Stellar MLS #G5113023 Report a problem | ||
| 6/1/2026 | Listed for sale | $375,000+19%$198/sqft |
Source: Stellar MLS #G5113023 Report a problem | ||
| 12/27/2024 | Sold | $315,000$166/sqft |
Source: Stellar MLS #O6249676 Report a problem | ||
| 12/9/2024 | Pending sale | $315,000$166/sqft |
Source: Stellar MLS #O6249676 Report a problem | ||
| 12/6/2024 | Price change | $315,000-0.6%$166/sqft |
Source: Stellar MLS #O6249676 Report a problem | ||
| 11/26/2024 | Price change | $317,000-0.6%$167/sqft |
Source: Stellar MLS #O6249676 Report a problem | ||
| 11/12/2024 | Price change | $319,000-1.8%$168/sqft |
Source: Stellar MLS #O6249676 Report a problem | ||
| 10/29/2024 | Listed for sale | $325,000+25%$171/sqft |
Source: Stellar MLS #O6249676 Report a problem | ||
| 10/17/2024 | Sold | $260,000-21%$137/sqft |
Source: Public Record Report a problem | ||
| 10/16/2024 | Listed for sale | $329,000-4.6%$173/sqft |
Source: Stellar MLS #O6249676 Report a problem | ||
| 8/21/2024 | Listing removed | -- |
Source: Stellar MLS #G5078155 Report a problem | ||
| 7/24/2024 | Price change | $344,900-4.2%$182/sqft |
Source: Stellar MLS #G5078155 Report a problem | ||
| 5/16/2024 | Price change | $359,900-4%$190/sqft |
Source: Stellar MLS #G5078155 Report a problem | ||
| 4/20/2024 | Price change | $375,000-2.3%$198/sqft |
Source: Stellar MLS #G5078155 Report a problem | ||
| 4/2/2024 | Price change | $384,000-2.7%$202/sqft |
Source: Stellar MLS #G5078155 Report a problem | ||
| 2/24/2024 | Price change | $394,500-0.6%$208/sqft |
Source: Stellar MLS #G5078155 Report a problem | ||
| 2/6/2024 | Listed for sale | $397,000+120.6%$209/sqft |
Source: Stellar MLS #G5078155 Report a problem | ||
| 5/28/2014 | Sold | $180,000$95/sqft |
Source: Stellar MLS #O5220695 Report a problem | ||
| 5/22/2014 | Pending sale | $180,000$95/sqft |
Source: Keller Williams Classic Realty #O5220695 Report a problem | ||
| 5/22/2014 | Listed for sale | $180,000$95/sqft |
Source: Keller Williams Classic Realty #O5220695 Report a problem | ||
| 4/16/2014 | Listing removed | $180,000$95/sqft |
Source: Keller Williams Classic Realty #O5220695 Report a problem | ||
| 4/10/2014 | Price change | $180,000-2.7%$95/sqft |
Source: Keller Williams Classic Realty #O5220695 Report a problem | ||
| 1/14/2014 | Price change | $184,900-2.6%$97/sqft |
Source: Jack Keller Inc., REALTORS #U7586365 Report a problem | ||
| 6/27/2013 | Listed for sale | $189,900+332.6%$100/sqft |
Source: Jack Keller Inc., REALTORS #U7586365 Report a problem | ||
| 5/25/2004 | Sold | $43,900$23/sqft |
Source: Public Record Report a problem | ||
Public tax history
| Year | Property taxes | Tax assessment |
|---|---|---|
| 2025 | $4,192 +61.7% | $299,706 +68.7% |
| 2024 | $2,593 +10.3% | $177,620 +3% |
| 2023 | $2,351 +9.9% | $172,450 +3% |
| 2022 | $2,140 +0.8% | $167,430 +3% |
| 2021 | $2,123 +0.3% | $162,554 +1.4% |
| 2020 | $2,116 -1.8% | $160,310 +2.3% |
| 2019 | $2,154 +4.7% | $156,706 +1.9% |
| 2018 | $2,058 | $153,785 +2.1% |
| 2017 | $2,058 +3.5% | $150,622 +2.1% |
| 2016 | $1,988 +0.2% | $147,524 +0.7% |
| 2015 | $1,984 +2.9% | $146,499 +5.7% |
| 2014 | $1,929 +33.2% | $138,571 +1.5% |
| 2013 | $1,449 -2.4% | $136,524 -0.9% |
| 2012 | $1,484 -13.6% | $137,724 -10.3% |
| 2011 | $1,719 -10.2% | $153,559 -6.6% |
| 2010 | $1,914 -7.5% | $164,384 -5.9% |
| 2009 | $2,069 -26.3% | $174,749 -21.9% |
| 2008 | $2,805 -15.2% | $223,811 -8.3% |
| 2007 | $3,309 -7.2% | $244,137 +0.9% |
| 2006 | $3,566 +475.7% | $241,897 +548.6% |
| 2005 | $619 -0.5% | $37,294 |
| 2004 | $622 +13.1% | -- |
| 2003 | $550 | $31,875 |
| 2002 | -- | $31,875 |
Find assessor info on the county website
Monthly payment
Est. payment
Payment breakdown
Explore the cost of this home by adjusting the details. Changes won't be saved.Climate risks
Neighborhood: 34748
Nearby schools
GreatSchools rating
- 2/10Leesburg Elementary SchoolGrades: PK-5Distance: 9.4 mi
- 3/10Oak Park Middle SchoolGrades: 6-8Distance: 9.4 mi
- 2/10Leesburg High SchoolGrades: 9-12Distance: 9.7 mi
- $256,1003 bd2 ba1.4k sqft5518 Squires Dr, Leesburg, FL 34748Off Market
- $310,0003 bd2 ba1.5k sqft5530 Squires Dr, Leesburg, FL 34748Sold

- $231,3002 bd2 ba1.3k sqft5512 Squires Dr, Leesburg, FL 34748Off Market

- $332,3003 bd2 ba1.9k sqft22106 Draw Bridge Dr, Leesburg, FL 34748Sold
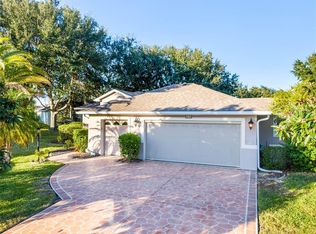
- $345,6003 bd2 ba1.9k sqft5536 Squires Dr, Leesburg, FL 34748Off Market
- $248,6003 bd2 ba1.5k sqft22112 Draw Bridge Dr, Leesburg, FL 34748Off Market
- $341,1003 bd2 ba2k sqft22201 Oxford Heights Dr, Leesburg, FL 34748Off Market
- $248,0003 bd2 ba1.7k sqft5506 Squires Dr, Leesburg, FL 34748Off Market
A local agent can set up tours, give advice and negotiate with sellers.
Similar homes
- $414,9993 bd2 ba2.3k sqft5607 Sir Churchill Dr, Leesburg, FL 34748For Sale

 MLS ID #G5111130, Tonya Tibbetts, FLORIDA PLUS REALTY, LLC. Stellar MLS
 - $349,9003 bd2 ba2.1k sqft21850 Tartan St, Leesburg, FL 34748For Sale
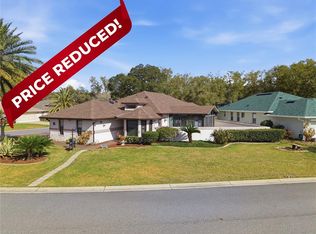 MLS ID #G5109046, Mark Gunter, CENTURY 21 HANCOCK. Stellar MLS
 - $300,0003 bd2 ba2k sqft5825 Princess Caroline Pl, Leesburg, FL 34748For Sale
 MLS ID #G5112722, Tonya Tibbetts, FLORIDA PLUS REALTY, LLC. Stellar MLS
 - $349,9003 bd2 ba2.3k sqft21325 Royal Troon Dr, Leesburg, FL 34748For Sale
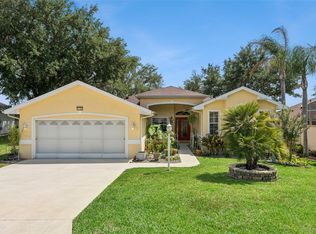 MLS ID #O6412866, Suzanne Cox, LPT REALTY, LLC. Stellar MLS
 - $425,0003 bd2 ba2k sqft21849 Tartan St, Leesburg, FL 34748For SaleMLS ID #G5108275, Tonya Tibbetts, FLORIDA PLUS REALTY, LLC. Stellar MLS
- $334,9003 bd2 ba1.9k sqft21811 King Henry Ave, Leesburg, FL 34748For SaleMLS ID #G5109896, Angela Phillips, VANGIE BERRY SIGNATURE REALTY. Stellar MLS
- $381,0003 bd2 ba2k sqft4436 Antietam Creek Trl, Leesburg, FL 34748For SaleMLS ID #G5114380, Steven Simpkins, LOKATION. Stellar MLS
- $295,0003 bd2 ba1.6k sqft21725 King Richards Way, Leesburg, FL 34748For SaleMLS ID #G5114177, Angela Phillips, VANGIE BERRY SIGNATURE REALTY. Stellar MLS
- $313,0003 bd2 ba2k sqft6100 Prince Frederick Ct, Leesburg, FL 34748For SaleMLS ID #G5109798, Tonya Tibbetts, FLORIDA PLUS REALTY, LLC. Stellar MLS
- $304,9993 bd2 ba1.8k sqft4738 Saint Andrews Arc, Leesburg, FL 34748For SaleMLS ID #O6323322, Robert Welker, III, CORCORAN PREMIER REALTY. Stellar MLS
- $325,0003 bd2 ba1.9k sqft20639 Prince Ranier Pl, Leesburg, FL 34748For SaleMLS ID #G5108192, Tonya Tibbetts, FLORIDA PLUS REALTY, LLC. Stellar MLS
- $299,0003 bd2 ba1.6k sqft4519 Inverness Dr, Leesburg, FL 34748For SaleMLS ID #G5112943, Tonya Tibbetts, FLORIDA PLUS REALTY, LLC. Stellar MLS
- $322,5003 bd2 ba2.1k sqft25904 Newcombe Cir, Leesburg, FL 34748For SaleMLS ID #G5112857, Sara Sutherland, COLDWELL BANKER REALTY. Stellar MLS
- $329,0003 bd3 ba2.4k sqft5036 Sawgrass Lake Cir, Leesburg, FL 34748For SaleMLS ID #O6395800, Robert Schott, TEAMCONNECT REALTY LLC. Stellar MLS
- $399,9003 bd2 ba2.1k sqft4704 River Ridge Dr, Leesburg, FL 34748For SaleMLS ID #G5105014, Michelle Ritson, FLORIDA REALTY INVESTMENTS. Stellar MLS
- $271,0003 bd2 ba1.4k sqft5552 King James Ave, Leesburg, FL 34748For SaleMLS ID #O6377150, Chrissy Hayden, THE REAL ESTATE COLLECTION LLC. Stellar MLS
- $305,0003 bd2 ba1.8k sqft3701 Plantation Blvd, Leesburg, FL 34748For SaleMLS ID #G5114448, Michelle Ritson, FLORIDA REALTY INVESTMENTS. Stellar MLS
- $279,5003 bd2 ba1.5k sqft4905 Kelso St, Leesburg, FL 34748For SaleMLS ID #TB8513986, Christine Smith, THE KEYES COMPANY. Stellar MLS
- $330,0003 bd2 ba1.6k sqft5304 Treasure View Way, Leesburg, FL 34748For SaleMLS ID #G5113723, Angela Phillips, VANGIE BERRY SIGNATURE REALTY. Stellar MLS
- $295,0003 bd2 ba1.5k sqft21202 Braveheart Dr, Leesburg, FL 34748For SaleMLS ID #G5104368, Angela Phillips, VANGIE BERRY SIGNATURE REALTY. Stellar MLS
