Skip main navigation
Sold for $474,000
  • $474,000

    5524 Troy Street, Denver, CO 80239

    4beds
    1,732sqft
    Single Family Residence
    Built in 1969
    8,120 Square Feet Lot
    $472,000 Zestimate®
    $274/sqft
    $2,626 Estimated rent

    Home value

    $472,000

    $448,000 - $496,000

    $2,626/mo

    Zestimate® history
    Loading
    Loading...

    Owner options

    List your home for rent

    $2,626/mo

    Rent Zestimate®

    Find your next renter with Zillow Rental Manager. Plus, with online applications, you can quickly screen prospective tenants – for free.

    Learn more

    $2,626/mo

    Rent Zestimate®

    Refinance and save

    $2,740/mo

    Est. payment

    Refinancing to a lower rate could help reduce your monthly payments and save thousands over the life of the loan.

    See today's rates

    $2,740/mo

    Est. payment

    Explore your selling options

    Work with a Zillow partner agent

    Leverage their expertise and Zillow's premium Showcase listings to get your home seen by more buyers.

    Get started

    List with your own agent

    Get your home in front of millions of buyers by listing it on Zillow.

    Learn how to do it

    Sell it yourself

    Take full control of how buyers see your home on Zillow by listing For Sale by Owner (FSBO).

    List your home

    What's special

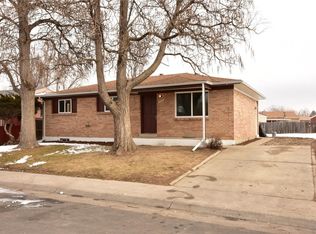
    Completely renovated ranch-style home featuring four bedrooms, two baths, and 1732 total square feet of living space. Situated on a corner lot and cul-de-sac location, this property boasts an amazing oversized two-car garage with a heated shop. The interior showcases new luxury vinyl plank flooring and new carpet throughout. The home has fresh paint inside and out as well. A fully updated kitchen featuring new white cabinetry, stainless steel appliances, and stunning white quartz countertops. Enjoy energy efficiency with double-pane windows throughout, including a newer double pane sliding door. The entire home is illuminated with new lighting fixtures, and the plumbing fixtures have been replaced as well. Step outside to a covered patio and a fully fenced backyard. The main floor offers a spacious living room, an open kitchen, two bedrooms, and a completely remodeled luxury bath with new white cabinetry, quartz countertops, and fixtures. The basement level features a large rec room, a generous utility and storage room, a luxurious 3/4 bath with new cabinetry and quartz countertops, and two additional bedrooms. Highlighting the property is the rare and impressive oversized 2 and 1/2 car garage with a heated shop – a feature that any homeowner will truly appreciate.

    Zillow last checked:

    Listing updated:

    Listed by:

    Matthew Guarino 303-885-1644 MGUARINO@HOLNES.COM,

    HomeSmart

    Bought with:

    Eduardo Rodriguez, 100015555

    Realty One Group Five Star

    Source: REcolorado as distributed by MLS GRID,MLS#: 2572004MLS Logo

    Facts & features

    Interior

    Bedrooms & bathrooms
    • Bedrooms: 4
    • Bathrooms: 2
    • Full bathrooms: 1
    • 3/4 bathrooms: 1
    • Main level bathrooms: 1
    • Main level bedrooms: 2
    Primary bedroom
    • Level: Main
    • Area: 128.78 Square Feet
    • Dimensions: 9.4 x 13.7
    Bedroom
    • Level: Main
    • Area: 135.34 Square Feet
    • Dimensions: 13.4 x 10.1
    Bedroom
    • Level: Basement
    • Area: 119.88 Square Feet
    • Dimensions: 11.1 x 10.8
    Bedroom
    • Level: Basement
    • Area: 108.81 Square Feet
    • Dimensions: 11.7 x 9.3
    Bathroom
    • Description: New Cabinetry; Quartz Countertops And Plumbing Fixtures
    • Level: Main
    Bathroom
    • Level: Basement
    Dining room
    • Description: New Flooring; New Paint, Vinyl Plank Flooring
    • Level: Main
    • Area: 61.61 Square Feet
    • Dimensions: 10.1 x 6.1
    Family room
    • Description: New Paint; Flooring
    • Level: Basement
    • Area: 374.08 Square Feet
    • Dimensions: 16.7 x 22.4
    Kitchen
    • Description: Updated Kitchen - New White Cabinetry; Stainless Appliances; Quartz Countertops And Vinyl Plank Flooring
    • Level: Main
    • Area: 80.8 Square Feet
    • Dimensions: 10.1 x 8
    Living room
    • Description: New Flooring; New Paint, Vinyl Plank Flooring
    • Level: Main
    • Area: 206.21 Square Feet
    • Dimensions: 12.8 x 16.11
    Utility room
    • Description: Generous Utility And Additional Storage
    • Level: Basement
    • Area: 153.27 Square Feet
    • Dimensions: 11.7 x 13.1
    Heating
    • Forced Air
    Cooling
    • None
    Appliances
    • Included: Dishwasher, Disposal, Microwave, Range, Refrigerator
    Features
    • Quartz Counters
    • Flooring: Vinyl
    • Windows: Double Pane Windows
    • Basement: Finished,Full
    Interior area
    • Total structure area: 1,732
    • Total interior livable area: 1,732 sqft
    • Finished area above ground: 866
    • Finished area below ground: 866

    Property

    Parking
    • Total spaces: 3
    • Parking features: Garage, Carport
    • Garage spaces: 2
    • Carport spaces: 1
    • Covered spaces: 3
    Features
    • Levels: One
    • Stories: 1
    Lot
    • Size: 8,120 sqft
    • Features: Corner Lot, Level
    Details
    • Parcel number: 113616037
    • Zoning: S-SU-D
    • Special conditions: Standard

    Construction

    Type & style
    • Home type: SingleFamily
    • Architectural style: Traditional
    • Property subtype: Single Family Residence
    Materials
    • Brick
    • Foundation: Concrete Perimeter
    • Roof: Composition
    Condition
    • Updated/Remodeled
    • Year built: 1969

    Utilities & green energy

    • Sewer: Public Sewer
    • Water: Public
    • Utilities for property: Electricity Connected, Natural Gas Connected

    Community & neighborhood

    Location
    • Region: Denver
    • Subdivision: Montbello

    Other

    Other facts
    • Listing terms: Cash,Conventional,FHA
    • Ownership: Individual

    Price history

    DateEventPrice
    4/15/2024Sold$474,000-3.1%$274/sqft
    Source: REcolorado as distributed by MLS GRID #2572004 Report a problem
    4/2/2024Contingent$489,000$282/sqft
    Source: HomeSmart #2572004 Report a problem
    4/1/2024Pending sale$489,000$282/sqft
    Source: REcolorado as distributed by MLS GRID #2572004 Report a problem
    3/28/2024Listed for sale$489,000$282/sqft
    Source: REcolorado as distributed by MLS GRID #2572004 Report a problem
    3/24/2024Contingent$489,000$282/sqft
    Source: HomeSmart #2572004 Report a problem
    3/23/2024Pending sale$489,000$282/sqft
    Source: REcolorado as distributed by MLS GRID #2572004 Report a problem
    3/14/2024Listed for sale$489,000$282/sqft
    Source: REcolorado as distributed by MLS GRID #2572004 Report a problem

    Public tax history

    Tax history is unavailable.

    Neighborhood: Montbello

    Nearby schools

    GreatSchools rating
    Schools provided by the listing agent
    • Elementary: Amesse
    • Middle: Noel Community Arts School
    • High: Noel Community Arts School
    • District: Denver 1

    Source: REcolorado as distributed by MLS GRID. This data may not be complete. We recommend contacting the local school district to confirm school assignments for this home.

    Get a cash offer in 3 minutes
    Find out how much your home could sell for in as little as 3 minutes with a no-obligation cash offer.
    Estimated market value
    $472,000
    Get a cash offer in 3 minutes
    Find out how much your home could sell for in as little as 3 minutes with a no-obligation cash offer.
    Estimated market value
    $472,000