Skip main navigation
Off market
  • $563,600

    5524 W 53rd St, Stillwater, OK 74074

    4beds
    2,615sqft
    SingleFamily
    Built in 2014
    3 Acres Lot
    $563,600 Zestimate®
    $216/sqft
    $3,039 Estimated rent

    Home value

    $563,600

    $530,000 - $603,000

    $3,039/mo

    Zestimate® history
    Loading
    Loading...

    Owner options

    List your home for rent

    $3,039/mo

    Rent Zestimate®

    Find your next renter with Zillow Rental Manager. Plus, with online applications, you can quickly screen prospective tenants – for free.

    Learn more

    $3,039/mo

    Rent Zestimate®

    Refinance and save

    $3,437/mo

    Est. payment

    Refinancing to a lower rate could help reduce your monthly payments and save thousands over the life of the loan.

    See today's rates

    $3,437/mo

    Est. payment

    Explore your selling options

    Work with a Zillow partner agent

    Leverage their expertise and Zillow's premium Showcase listings to get your home seen by more buyers.

    Get started

    List with your own agent

    Get your home in front of millions of buyers by listing it on Zillow.

    Learn how to do it

    Sell it yourself

    Take full control of how buyers see your home on Zillow by listing For Sale by Owner (FSBO).

    List your home

    What's special

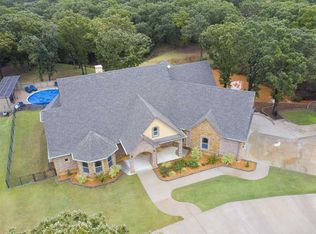
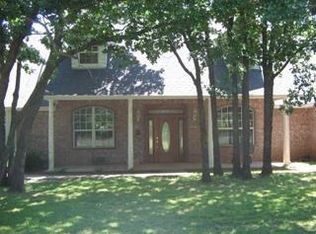
    3 ACRES IN SW STILLWATER located at the end of street on paved roads in gated Kelowna Park! This one owner home has so much to offer with over 2600 sq ft. They definitely paid attention to the details in this amazing like new home that features 4 bedrooms with 3 full spacious bathrooms & built in 2014. The open floor plan family room features a gas fireplace with a vaulted ceiling. Large windows facing Northeast to allow for natural light as well as taking in the country view. This amazing kitchen features a mixture of leathered granite & granite, gas stove w/pot filler, stainless steel appliances that include double ovens/microwave/pull out microwave/refrigerator, soft close cabinets/drawers, large walk in pantry that also has extra storage with its own door, island w/sink & eating space. An open butlers pantry. Sliding glass doors to the large covered back patio w/electricity, ceiling fan & mount for TV. It also is prepped to have an outdoor kitchen if you so desire. The master bedroom also features large windows with a spacious master bath to include a large walk in closet & large walk in shower with 3 rainshower heads!! The guest bedroom on the same side of house has its own bathroom for family or guests while the additional two other bedrooms are located across the home with a spacious bathroom as well with ample storage. The laundry room features marble counter tops, a sink, storage & hanging space with double doors. The back entry from garage has built in cubbies as you enter the home. Want to know more? Outdoor storm shelter, tankless water heater, 6 gas burner stove, fireplace has blower, additional wiring on back porch, mature trees for privacy, minimum traffic due to location, extra sq ft that can be built out over garage. Floor plan allows for stairs to be put in to access an upstairs if desired to put in!! Call to view this amazing home!

    This property is off market, which means it's not currently listed for sale or rent on Zillow. This may be different from what's available on other websites or public sources.
    Facts & features

    Interior

    Bedrooms & bathrooms
    • Bedrooms: 4
    • Bathrooms: 3
    • Full bathrooms: 3
    Heating
    • Forced air, Gas
    Cooling
    • Central
    Appliances
    • Included: Dishwasher, Microwave, Refrigerator
    Features
    • Has fireplace: Yes
    Interior area
    • Total interior livable area: 2,615 sqft

    Property

    Parking
    • Parking features: Garage - Attached
    Features
    • Levels: 1
    • Exterior features: Other, Stone, Brick
    Lot
    • Size: 3 Acres
    Details
    • Parcel number: 18N02E0639K3180000024
    • Zoning: Large Lot Single Family Stw

    Construction

    Type & style
    • Home type: SingleFamily
    Materials
    • Stone
    • Foundation: Slab
    • Roof: Composition
    Condition
    • Year built: 2014

    Utilities & green energy

    • Electric: Rural
    • Gas: Natural
    • Sewer: City

    Community & HOA

    Location
    • Region: Stillwater

    Financial & listing details

    • Price per square foot: $216/sqft
    • Tax assessed value: $397,873
    • Annual tax amount: $4,417

    Price history

    DateEventPrice
    5/6/2019Sold$373,000+3.3%$143/sqft
    Source: Stillwater MLS #118726 Report a problem
    3/16/2019Pending sale$361,000$138/sqft
    Source: KW Local #118726 Report a problem
    3/4/2019Listed for sale$361,000+501.7%$138/sqft
    Source: KW Local #118726 Report a problem
    4/23/2013Sold$60,000$23/sqft
    Source: Public Record Report a problem

    Public tax history

    YearProperty taxesTax assessment
    2025$4,417 0%$45,357
    2024$4,417 -1.4%$45,357
    2023$4,481 $45,357
    2022$4,481 +3.1%$45,357 +3%
    2021$4,348 +3.1%$44,036 +3%
    2020$4,218 +23.8%$42,753 +20.3%
    2019$3,407 +4.9%$35,553 +6.1%
    2017$3,248 +1.6%$33,513
    2016$3,196 -2.1%$33,513
    2015$3,266 +416.6%$33,513 +434.5%
    2014$632 +39.8%$6,270
    2013$452 -28.5%$6,270
    2012$632 +5.3%$6,270
    2011$601 +1.7%$6,270
    2010$591 $6,270
    2009$591 +1.2%$6,270
    2008$584 +79.3%$6,270 +83.3%
    2007$325 $3,420
    Find assessor info on the county website

    Neighborhood: 74074

    Nearby schools

    GreatSchools rating
    Schools provided by the listing agent
    • Elementary: Sangre Ridge Elementary

    Source: The MLS. This data may not be complete. We recommend contacting the local school district to confirm school assignments for this home.

    Get pre-qualified for a loan
    At Zillow Home Loans, we can pre-qualify you in as little as 5 minutes with no impact to your credit score.

    An equal housing lender. NMLS #10287.