Fantastic two-story home with a walkout basement in The Highlands! Backing to the nature park & bike path, this home offers privacy and convenience. Beautiful wood floors have just been professionally refinished, with a new roof in Summer 2026 & new HVAC in 2025. The kitchen features granite countertops, while the finished walkout basement includes a bedroom and bathroom—perfect for guests, an office, or additional living space. Spacious primary suite with vaulted ceiling, walk-in closet & fabulous bath with corner whirlpool tub. Main level features 9' ceilings, laundry room, gas fireplace & formal dining with built-in hutch. The 34' deep heated garage has hot & cold water hookups. Enjoy underground sprinklers, privacy fence & storage shed on a concrete pad. A wonderful home in a peaceful setting—a must see!
For sale
$434,900
5524 W Chancery Rd, Lincoln, NE 68521
4beds
2,770sqft
Single Family Residence
Built in 1999
8,712 Square Feet Lot
$400,800 Zestimate®
$157/sqft
$-- HOA
What's special
- 6 days
- 667
- 46
Zillow last checked:
Listing updated:
Listed by:
Carol Morrow 402-416-7161,
NP Dodge RE Sales Inc Lincoln,
Amanda Morrow 402-416-7166,
NP Dodge RE Sales Inc Lincoln
Source: GPRMLS,MLS#: 22626855
Facts & features
Interior
Bedrooms & bathrooms
- Bedrooms: 4
- Bathrooms: 4
- Full bathrooms: 2
- 3/4 bathrooms: 1
- 1/2 bathrooms: 1
- Main level bathrooms: 1
Primary bedroom
- Level: Second
- Area: 352
- Dimensions: 22 x 16
Bedroom 2
- Level: Second
- Area: 156
- Dimensions: 12 x 13
Bedroom 3
- Level: Second
- Area: 143
- Dimensions: 13 x 11
Bedroom 4
- Level: Basement
- Area: 195
- Dimensions: 15 x 13
Primary bathroom
- Features: Full, Shower, Whirlpool, Double Sinks
Dining room
- Level: Main
- Area: 165
- Dimensions: 15 x 11
Kitchen
- Level: Main
- Area: 165
- Dimensions: 15 x 11
Living room
- Level: Main
- Area: 300
- Dimensions: 20 x 15
Basement
- Area: 930
Heating
- Natural Gas, Forced Air
Cooling
- Central Air
Appliances
- Included: Range, Refrigerator, Water Softener, Dishwasher, Disposal, Microwave
Features
- High Ceilings, Ceiling Fan(s)
- Basement: Egress,Walk-Out Access,Finished
- Number of fireplaces: 1
- Fireplace features: Gas Log
Interior area
- Total structure area: 2,770
- Total interior livable area: 2,770 sqft
- Finished area above ground: 1,870
- Finished area below ground: 900
Property
Parking
- Total spaces: 2
- Parking features: Garage - Attached
- Attached garage spaces: 2
Features
- Levels: Two
- Patio & porch: Porch, Patio, Deck
- Exterior features: Sprinkler System
- Spa features: Whirlpool
- Fencing: Wood,Full,Privacy
Lot
- Size: 8,712 Square Feet
- Dimensions: 60 x 123 80 x 120
- Features: Up to 1/4 Acre., City Lot, Subdivided, Public Sidewalk, Curb Cut, Paved, Common Area
Details
- Additional structures: Shed(s)
- Parcel number: 1103213005000
Construction
Type & style
- Home type: SingleFamily
- Architectural style: Traditional
- Property subtype: Single Family Residence
Materials
- Vinyl Siding
- Foundation: Concrete Perimeter
- Roof: Composition
Condition
- Not New and NOT a Model
- New construction: No
- Year built: 1999
Utilities & green energy
- Sewer: Public Sewer
- Water: Public
- Utilities for property: Electricity Available, Natural Gas Available, Water Available, Sewer Available, Fiber Optic, Cable Available
Community & HOA
Community
- Subdivision: Highlands South
HOA
- Has HOA: No
Location
- Region: Lincoln
Financial & listing details
- Price per square foot: $157/sqft
- Tax assessed value: $349,500
- Annual tax amount: $4,490
- Date on market: 9/21/2026
- Listing terms: Private Financing Available,VA Loan,FHA,Conventional,Cash
- Ownership: Fee Simple
- Electric utility on property: Yes
- Road surface type: Paved
Estimated market value
$400,800
$381,000 - $421,000
$2,164/mo
Price history
| Date | Event | Price |
|---|---|---|
| 9/21/2026 | Listed for sale | $434,900+95%$157/sqft |
Source:  GPRMLS #22626855 Report a problem GPRMLS #22626855 Report a problem | ||
| 10/28/2016 | Sold | $223,000-2.6%$81/sqft |
Source: GPRMLS #L10131541 Report a problem | ||
| 8/24/2016 | Price change | $229,000-7.5%$83/sqft |
Source: Pinnacle Realty Group, P.C. #10131541 Report a problem | ||
| 8/8/2016 | Price change | $247,500-4.6%$89/sqft |
Source: Pinnacle Realty Group, P.C. #10131541 Report a problem | ||
| 8/1/2016 | Listed for sale | $259,524+37.3%$94/sqft |
Source: Pinnacle Realty Group, P.C. #10131541 Report a problem | ||
| 7/16/1999 | Sold | $189,000+440%$68/sqft |
Source: Public Record Report a problem | ||
| 3/1/1999 | Sold | $35,000$13/sqft |
Source: Public Record Report a problem | ||
Public tax history
| Year | Property taxes | Tax assessment |
|---|---|---|
| 2025 | $4,491 +2.6% | $349,500 +10.3% |
| 2024 | $4,378 -17.6% | $316,800 0% |
| 2023 | $5,311 -1.7% | $316,900 +16.6% |
| 2022 | $5,405 -0.2% | $271,800 |
| 2021 | $5,417 +16.5% | $271,800 +11.7% |
| 2020 | $4,649 -5.2% | $243,300 |
| 2019 | $4,903 +11.2% | $243,300 +10.7% |
| 2018 | $4,407 +4.5% | $219,700 |
| 2017 | $4,217 +4.1% | $219,700 +5.6% |
| 2016 | $4,050 | $208,000 |
| 2015 | $4,050 +0.7% | $208,000 +5.4% |
| 2014 | $4,022 +4.8% | $197,300 |
| 2013 | $3,837 | $197,300 |
| 2012 | -- | $197,300 +1.1% |
| 2011 | -- | $195,200 |
| 2010 | -- | $195,200 |
| 2009 | -- | $195,200 -1.3% |
| 2008 | -- | $197,774 |
| 2007 | -- | $197,774 |
| 2006 | -- | $197,774 |
| 2005 | $3,819 +1.3% | -- |
| 2004 | $3,770 | -- |
| 2003 | $3,770 +2.6% | -- |
| 2002 | $3,675 +1% | -- |
| 2001 | $3,640 +13% | -- |
| 2000 | $3,222 | -- |
Find assessor info on the county website
Monthly payment
Est. payment
Payment breakdown
Explore the cost of this home by adjusting the details. Changes won't be saved.Climate risks
Neighborhood: Highlands
Nearby schools
Schools provided by the listing agent
- Elementary: Fredstrom
- Middle: Schoo
- High: Lincoln North Star
- District: Lincoln Public Schools
Source: GPRMLS. This data may not be complete. We recommend contacting the local school district to confirm school assignments for this home.
Similar homes

- $350,0003 bd3 ba2.3k sqft5340 NW 6th St, Lincoln, NE 68521For Sale

 MLS ID #22627522, John Crumrine, Nebraska Realty. GPRMLS
 - $470,0004 bd3 ba2.5k sqft930 Kooser Dr, Lincoln, NE 68521For Sale
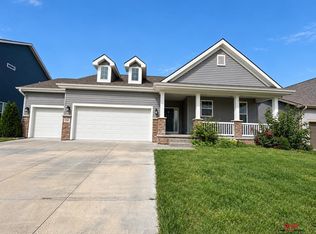 MLS ID #22627085, Thuy An, OmniHome Realty. GPRMLS
 - $438,0004 bd3 ba2.4k sqft5727 Harding Dr, Lincoln, NE 68521For Sale By Owner
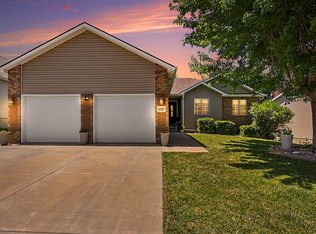
- $375,0003 bd3 ba2.7k sqft5306 NW Tudor Ln, Lincoln, NE 68521For Sale
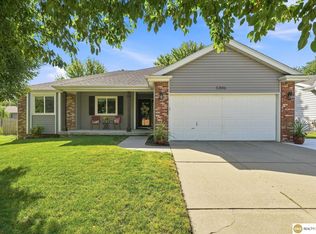 MLS ID #22625670, Serina Shuck, Realty ONE Group Sterling. GPRMLS
 - $355,0003 bd3 ba2.1k sqft539 W Keating Cir, Lincoln, NE 68521For SaleMLS ID #22626466, Megan Charko, NextHome Integrity. GPRMLS
- $364,0004 bd3 ba2.1k sqft1800 Old Glory Rd, Lincoln, NE 68521For SaleMLS ID #22627323, Kimberly Rempel, HOME Real Estate. GPRMLS
- $367,5005 bd3 ba2.5k sqft5343 Mission Ln, Lincoln, NE 68521For SaleMLS ID #22627153, Rachel Rentschler, The 1867 Collective. GPRMLS
- $359,9004 bd3 ba2.2k sqft1733 Frisco Dr, Lincoln, NE 68521For SaleMLS ID #22627088, John Mahoney, BHHS Ambassador Real Estate. GPRMLS
- $380,0003 bd3 ba2.3k sqft5320 NW Tudor Ln, Lincoln, NE 68521For SaleMLS ID #22615130, Connie Reddish, BHHS Ambassador Real Estate. GPRMLS
- $432,0003 bd3 ba2.5k sqft7421 N 11th St, Lincoln, NE 68521For SaleMLS ID #22626477, Katy Manning, HOME Real Estate. GPRMLS
- $480,0004 bd3 ba2.5k sqft733 Middleton Ave, Lincoln, NE 68521For SaleMLS ID #22626674, Kim Zwiener, KZ Realty. GPRMLS
- $459,9004 bd4 ba3.3k sqft7332 N 9th St, Lincoln, NE 68521For SaleMLS ID #22625522, Josh Beyer, SimpliCity Real Estate. GPRMLS
- $294,9003 bd3 ba2k sqft742 W Joel St, Lincoln, NE 68521For SaleMLS ID #22627068, Mary Ryan, Nebraska Realty. GPRMLS
- $365,0003 bd3 ba2k sqft1212 Garden Valley Rd, Lincoln, NE 68521For SaleMLS ID #22627090, Amy Mosser, Woods Bros Realty. GPRMLS
- $424,9504 bd3 ba2.3k sqft1542 Beartooth Dr, Lincoln, NE 68521New ConstructionMLS ID #22625053, Vladimir Oulianov, Woods Bros Realty. GPRMLS
- $424,9504 bd3 ba2.3k sqft1510 Beartooth Dr, Lincoln, NE 68521New ConstructionMLS ID #22624261, Vladimir Oulianov, Woods Bros Realty. GPRMLS
- $424,9504 bd3 ba2.3k sqft1460 Beartooth Dr, Lincoln, NE 68521New ConstructionMLS ID #22624264, Vladimir Oulianov, Woods Bros Realty. GPRMLS
- $385,0004 bd4 ba2.2k sqft6305 Whitewater Ln, Lincoln, NE 68521For SaleMLS ID #22620469, Andrea Trail, Magnolia Real Estate. GPRMLS
- $475,0003 bd3 ba2.6k sqft6630 Juliet Ct #2B, Lincoln, NE 68521For SaleMLS ID #22623762, Delaney Vogt, eXp Realty LLC. GPRMLS
