Welcome to this meticulously maintained and tastefully decorated home with a spacious open floor plan, mountain views and a finished backyard. This popular floor plan has 3 bedrooms and a den/flexroom or 4th bedroom conversion. Featuring an open kitchen, dining and living room. The kitchen has an 11 ft long island, custom backsplash, a large walk in pantry. Beautifully curated with elevated finishes, designer-inspired details and a cohesive aesthetic that sets it apart from the ordinary. Tucked into a tranquil setting near South Mountain, this neighborhood offers a welcome escape from the hustle and bustle while keeping Downtown Phoenix, Sky Harbor Airport, shopping, dining and Loop 202 access within easy reach.
For sale
$479,900
5524 W HARDTACK Trail, Laveen, AZ 85339
3beds
1,991sqft
Single Family Residence
Built in 2023
5,741 Square Feet Lot
$-- Zestimate®
$241/sqft
$134/mo HOA
What's special
Tastefully decoratedMountain viewsSpacious open floor planMeticulously maintainedCohesive aestheticLarge walk in pantryCustom backsplash
- 17 days
- 620
- 52
Zillow last checked:
Listing updated:
Listed by:
Cruz Celina Acosta 602-413-2951,
Real Broker
Source: ARMLS,MLS#: 7067712
Facts & features
Interior
Bedrooms & bathrooms
- Bedrooms: 3
- Bathrooms: 2
- Full bathrooms: 2
Heating
- Natural Gas
Cooling
- Central Air, Ceiling Fan(s)
Appliances
- Included: Dryer, Washer, Refrigerator, Built-in Microwave, Dishwasher, Disposal, Electric Range, Electric Oven, Electric Cooktop, Built-In Electric Oven
- Laundry: Inside, Gas Dryer Hookup
Features
- Pantry, Granite Counters, Double Vanity, Eat-in Kitchen, Full Bth Master Bdrm, Separate Shwr & Tub
- Flooring: Laminate, Tile
- Windows: Screens, Double Pane Windows
- Has basement: No
- Has fireplace: No
Interior area
- Total structure area: 1,991
- Total interior livable area: 1,991 sqft
Video & virtual tour
Property
Parking
- Total spaces: 2
- Parking features: Garage
- Garage spaces: 2
Features
- Stories: 1
- Patio & porch: Covered
- Spa features: None
- Fencing: Back Yard,Block
- Has view: Yes
- View description: Mountain(s)
Lot
- Size: 5,741 Square Feet
- Features: North/South Exposure, Sprinklers In Rear, Corner Lot, Gravel/Stone Front, Synthetic Grass Back, Auto Timer H2O Back
Details
- Parcel number: 30004321
Construction
Type & style
- Home type: SingleFamily
- Architectural style: Spanish
- Property subtype: Single Family Residence
Materials
- Stucco, Wood Frame, Painted
- Roof: Tile
Condition
- Year built: 2023
Details
- Builder name: Taylor Morrison
Utilities & green energy
- Sewer: Public Sewer
- Water: City Water
Green energy
- Water conservation: Tankless Ht Wtr Heat
Community & HOA
Community
- Features: Playground, Biking/Walking Path
- Subdivision: TIERRA MONTANA PARCEL 6
HOA
- Has HOA: Yes
- Services included: Maintenance Grounds
- HOA fee: $134 monthly
- HOA name: Tierra Montana
- HOA phone: 602-957-9191
Location
- Region: Laveen
Financial & listing details
- Price per square foot: $241/sqft
- Tax assessed value: $307,800
- Annual tax amount: $2,313
- Date on market: 8/20/2026
- Cumulative days on market: 17 days
- Listing terms: Cash,Conventional,FHA,VA Loan
- Ownership: Fee Simple
Estimated market value
Not available
Estimated sales range
Not available
Not available
Price history
| Date | Event | Price |
|---|---|---|
| 8/20/2026 | Listed for sale | $479,900+12.1%$241/sqft |
Source:  ARMLS #7067712 Report a problem ARMLS #7067712 Report a problem | ||
| 9/14/2023 | Sold | $427,942$215/sqft |
Source: Public Record Report a problem | ||
Public tax history
| Year | Property taxes | Tax assessment |
|---|---|---|
| 2025 | $2,313 +700.7% | $30,780 +555.6% |
| 2024 | $289 +1.8% | $4,695 +176.3% |
| 2023 | $284 +180.8% | $1,699 -51.1% |
| 2022 | $101 | $3,476 |
Find assessor info on the county website
Monthly payment
Est. payment
Payment breakdown
Explore the cost of this home by adjusting the details. Changes won't be saved.Climate risks
Neighborhood: Laveen
Nearby schools
Schools provided by the listing agent
- Elementary: Laveen Elementary School
- Middle: Laveen Elementary School
- High: Betty Fairfax High School
- District: Laveen Elementary District
Source: ARMLS. This data may not be complete. We recommend contacting the local school district to confirm school assignments for this home.

Similar homes
- $489,9993 bd3 ba1.9k sqft5637 W COPLEN FARMS Road, Laveen, AZ 85339For Sale
 MLS ID #7053538, Michael D Munguia, HomeSmart Premier. ARMLS
 - $399,9003 bd3 ba2.1k sqft8931 S 57TH Drive, Laveen, AZ 85339For Sale
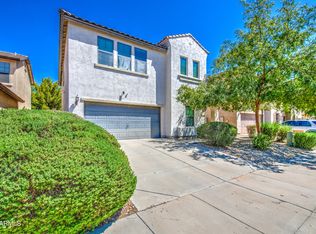 MLS ID #7075888, Ruben Luna, eXp Realty. ARMLS
 - from $466,9903 bd2 ba1.9k sqft1972 Plan, LAVEEN VISTAS 3, Laveen, AZ 85339New Construction
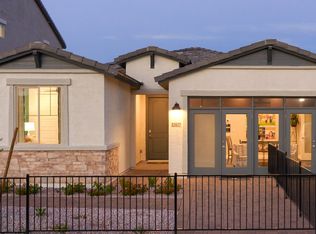 Homes by Towne - Arizona
 - $445,0004 bd2 ba1.8k sqft6732 W PEDRO Lane, Laveen, AZ 85339For Sale
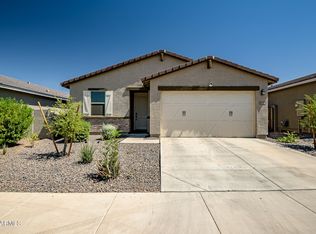 MLS ID #7051487, Patricia Simpson, Citiea. ARMLS
