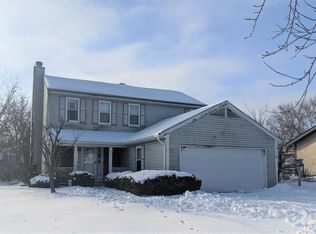
NOTE: AT THIS TIME THE SELLER HAS RECEIVED MULTIPLE OFFERS. PLEASE DO NOT LET THIS DAMPEN YOUR INTERESTS. AS AN AGENT, i ENCOURAGE YOU AND YOUR AGENT TO PURSUE THAT WHICH YOU VALUE, AS GOOD THINGS COME TO THOSE WHO GIVE THEIR BEST AND SIMPLY SHOW UP TO TRY. HIGHEST AND BEST OFFERS SHALL ALL BE SUBMITTED AND FINALLY REVIEWED ON SUNDAY APRIL 19th at 5PM. THANK YOU FELLOW AGENTS FOR YOUR EFFORTS, AND THOSE WHO ARE IN PURSUIT OF HAPPINESS IN ATTAINING THAT WONDERFUL THING WE CALL "HOME." This refinished 2 story home offers 3 bedrooms, 1.5 baths, full basement, a two car garage, and is located on the west end of McHenry in the Brittany Park Subdivision. The home sits high and dry on a corner lot with a fenced in backyard. There are a total of 9 rooms, not including the basement and foyer/ entryway. The huge 12x21 kitchen has been refinished with added cabinetry backsplash, under cabinet lighting and quartz countertops. Newer floors run throughout the home. The island breakfast bar is flooded in daylight by the patio door overlooking the deck and fenced-in side yard. A great way to begin the day! A formal dining room sits between the kitchen and living room to enjoy meals with the fireplace in view. The 21x13 living room is combined with the entryway, making a dynamic space where a wood burning fire and entertainment is enjoyed with loved ones. The powder room on the first floor and full bath on the second floor have been beautifully refinished. The staircase at the entryway leads to the private bedrooms and shared bathroom on the second floor. The 14x21 master bedroom is a gracious space, including a sitting room or a place for baby's bassinet. There are windows from one end of the room to the other for summer cross breezes. The ceiling fan provides summer breezes all year long. Large His & Her closets make this master bedroom complete. The closets of the two secondary bedrooms are equally as large. Basement offers plenty of storage, an ejector pit for potential bathroom, an egress window for added living space or bedroom, with some of the space already framed for a separate room. The 10x16 deck is just off of the kitchen for seasonal grilling and outdoor gatherings, with access to the fenced in yard with two gates. The yard has an added storage shed sitting where a pool was set in the yard by prior ownership. The 2 car garage has a workshop and plenty of storage shelves with its own side entrance. The sidewalks throughout the Subdivision has a cut through to Parkland Middle School which is located adjacent to the neighborhood. At the opposite end of of Shore Drive, Peterson Park's McCollum Lake beach also has summer festivals and activities, not to mention convenience to grocery stores and plenty of retailers, restaurants and service providers. You will enjoy the Prairie Path bike trail, pickleball, tennis, basketball or baseball fields at Peterson Park, along with McHenry Summer Festivals. This house is ready for its new owners. Come have a look at all of the opportunities this home features. Schedule a showing with your agent and come see what makes McHenry Strong, and the community such a good choice to live, work and play. This is a great community of good people.
Closed
$315,000
5524 W Shore Dr, McHenry, IL 60050
3beds
1,634sqft
Single Family Residence
Built in 1979
10,018 Square Feet Lot
$317,300 Zestimate®
$193/sqft
$2,511 Estimated rent
Home value
$317,300
$295,000 - $340,000
$2,511/mo
Zestimate® history
Owner options
List your home for rent
$2,511/mo
Rent Zestimate®
Find your next renter with Zillow Rental Manager. Plus, with online applications, you can quickly screen prospective tenants – for free.
$2,511/mo
Rent Zestimate®
Refinance and save
$2,329/mo
Est. payment
Refinancing to a lower rate could help reduce your monthly payments and save thousands over the life of the loan.
$2,329/mo
Est. payment
Explore your selling options
Work with a Zillow partner agent
Leverage their expertise and Zillow's premium Showcase listings to get your home seen by more buyers.
Get startedList with your own agent
Get your home in front of millions of buyers by listing it on Zillow.
Learn how to do itSell it yourself
Take full control of how buyers see your home on Zillow by listing For Sale by Owner (FSBO).
List your homeWhat's special
Wood burning fireFenced in backyardIsland breakfast barCorner lotTwo car garageQuartz countertopsFormal dining room
Zillow last checked:
Listing updated:
Listed by:
Todd Marler 855-455-4652,
Northwest Suburban Real Estate,
Claudia Tapia 815-409-8887,
Northwest Suburban Real Estate
Bought with:
Luisa Martinez
@properties Christie's International Real Estate
Source: MRED as distributed by MLS GRID,MLS#: 12614768
Facts & features
Interior
Bedrooms & bathrooms
- Bedrooms: 3
- Bathrooms: 2
- Full bathrooms: 1
- 1/2 bathrooms: 1
Rooms
- Room types: Foyer, Sitting Room
Primary bedroom
- Features: Flooring (Luxury Vinyl), Window Treatments (Blinds)
- Level: Second
- Area: 294 Square Feet
- Dimensions: 14X21
Bedroom 2
- Features: Flooring (Luxury Vinyl), Window Treatments (Blinds)
- Level: Second
- Area: 140 Square Feet
- Dimensions: 10X14
Bedroom 3
- Features: Flooring (Luxury Vinyl), Window Treatments (Blinds)
- Level: Second
- Area: 110 Square Feet
- Dimensions: 10X11
Dining room
- Features: Flooring (Luxury Vinyl), Window Treatments (Blinds)
- Level: Main
- Area: 90 Square Feet
- Dimensions: 9X10
Foyer
- Features: Flooring (Luxury Vinyl)
- Level: Main
- Area: 35 Square Feet
- Dimensions: 5X7
Kitchen
- Features: Kitchen (Eating Area-Breakfast Bar, Island, Breakfast Room, Pantry, SolidSurfaceCounter, Updated Kitchen), Flooring (Luxury Vinyl), Window Treatments (Curtains/Drapes)
- Level: Main
- Area: 252 Square Feet
- Dimensions: 12X21
Laundry
- Level: Basement
- Area: 100 Square Feet
- Dimensions: 10X10
Living room
- Features: Flooring (Luxury Vinyl), Window Treatments (Blinds)
- Level: Main
- Area: 208 Square Feet
- Dimensions: 13X16
Sitting room
- Features: Flooring (Luxury Vinyl), Window Treatments (Blinds)
- Level: Second
- Area: 63 Square Feet
- Dimensions: 7X9
Heating
- Natural Gas
Cooling
- Central Air
Appliances
- Included: Range, Microwave, Dishwasher, Refrigerator, Washer, Dryer, Disposal, Water Softener, Water Softener Owned, Electric Cooktop, Electric Oven
- Laundry: Gas Dryer Hookup
Features
- Open Floorplan, Pantry, Replacement Windows, Workshop, Quartz Counters
- Windows: Replacement Windows, Window Treatments, Blinds, Double Pane Windows, Some Tilt-In Windows
- Basement: Unfinished,Egress Window,8 ft + pour,Concrete,Storage Space,Full
Interior area
- Total structure area: 2,451
- Total interior livable area: 1,634 sqft
- Finished area below ground: 0
Property
Parking
- Total spaces: 2
- Parking features: Asphalt, Garage Door Opener, Yes, Garage Owned, Attached, Garage
- Attached garage spaces: 2
- Has uncovered spaces: Yes
Accessibility
- Accessibility features: No Disability Access
Features
- Stories: 2
- Patio & porch: Deck
- Exterior features: Other
- Fencing: Fenced
- Waterfront features: Creek
Lot
- Size: 10,018 Square Feet
- Dimensions: 80x125
- Features: Corner Lot, Nature Preserve Adjacent, Wetlands, Mature Trees
Details
- Additional structures: Workshop, Shed(s)
- Parcel number: 0928206001
- Special conditions: None
Construction
Type & style
- Home type: SingleFamily
- Architectural style: Farmhouse,Traditional,A-Frame
- Property subtype: Single Family Residence
Materials
- Aluminum Siding
- Foundation: Concrete Perimeter
- Roof: Asphalt
Condition
- New construction: No
- Year built: 1979
- Major remodel year: 2025
Details
- Builder model: 2 Story w/ Basement
Utilities & green energy
- Electric: Circuit Breakers, 100 Amp Service
- Sewer: Public Sewer
- Water: Public
Community & HOA
Community
- Features: Sidewalks, Street Lights, Street Paved
- Subdivision: Brittany Park
HOA
- Services included: None
Location
- Region: Mchenry
Financial & listing details
- Price per square foot: $193/sqft
- Tax assessed value: $242,475
- Annual tax amount: $6,161
- Date on market: 4/14/2026
- Listing terms: FHA
- Ownership: Fee Simple
Price history
| Date | Event | Price |
|---|---|---|
| 6/2/2026 | Sold | $315,000+2.6%$193/sqft |
Source:  MRED as distributed by MLS GRID #12614768 Report a problem MRED as distributed by MLS GRID #12614768 Report a problem | ||
| 5/20/2026 | Listing removed | $306,900$188/sqft |
Source: MRED as distributed by MLS GRID #12614768 Report a problem | ||
| 4/20/2026 | Contingent | $306,900$188/sqft |
Source: MRED as distributed by MLS GRID #12614768 Report a problem | ||
| 4/14/2026 | Listed for sale | $306,900+76.4%$188/sqft |
Source: MRED as distributed by MLS GRID #12614768 Report a problem | ||
| 5/29/2020 | Sold | $174,000-5.9%$106/sqft |
Source: MRED as distributed by MLS GRID #10589955 Report a problem | ||
| 5/29/2020 | Listed for sale | $184,900$113/sqft |
Source: RE/MAX Plaza #10589955 Report a problem | ||
| 4/23/2020 | Pending sale | $184,900$113/sqft |
Source: RE/MAX Plaza #10589955 Report a problem | ||
| 12/10/2019 | Listed for sale | $184,900$113/sqft |
Source: RE/MAX Plaza #10589955 Report a problem | ||
Public tax history
| Year | Property taxes | Tax assessment |
|---|---|---|
| 2024 | $6,161 +3.5% | $80,825 +11.6% |
| 2023 | $5,950 +2.4% | $72,411 +7.8% |
| 2022 | $5,812 +5% | $67,178 +7.4% |
| 2021 | $5,534 +3.6% | $62,561 +4.4% |
| 2020 | $5,343 | $59,953 +5.3% |
| 2019 | -- | $56,930 +15.2% |
| 2018 | $4,974 +4.4% | $49,407 +6.5% |
| 2017 | $4,765 +3.8% | $46,370 +7% |
| 2016 | $4,592 | $43,337 -13.3% |
| 2013 | $4,592 | $49,993 -24.5% |
| 2011 | -- | $66,181 -4.5% |
| 2010 | -- | $69,300 -7.2% |
| 2009 | -- | $74,661 -1.4% |
| 2008 | -- | $75,737 +6.6% |
| 2006 | -- | $71,065 +8.4% |
| 2005 | $4,218 +10.4% | $65,540 +6.9% |
| 2004 | $3,820 0% | $61,332 +3.8% |
| 2003 | $3,822 +0.4% | $59,104 +4.8% |
| 2002 | $3,808 +6.3% | $56,408 +4.1% |
| 2001 | $3,583 +1.1% | $54,202 +3.4% |
| 2000 | $3,544 | $52,414 |
Find assessor info on the county website
Neighborhood: 60050
Nearby homes
- $318,3003 bd2 ba2k sqft5520 W Shore Dr, McHenry, IL 60050Off Market
- $325,200-- bd-- ba1.5k sqft5516 W Shore Dr, McHenry, IL 60050Off Market
- $328,0004 bd2 ba1.6k sqft5521 W Shore Dr, McHenry, IL 60050Off Market
- $376,400-- bd-- ba1.9k sqft5517 W Shore Dr, McHenry, IL 60050Off Market
- $8,754-- bd-- ba-- sqftRingwood Rd, Mchenry, IL 60050Off Market
- $327,6003 bd2 ba1.6k sqft5513 W Shore Dr, McHenry, IL 60050Off Market
- $8,754-- bd-- ba-- sqftRingwood Rd, Mchenry, IL 60050Off Market
- $255,0003 bd2 ba2.4k sqft5512 W Shore Dr, McHenry, IL 60050Sold
Nearby schools
GreatSchools rating
- 5/10Valley View Elementary SchoolGrades: K-5Distance: 1 mi
- 7/10Parkland SchoolGrades: 6-8Distance: 0.2 mi
- NAMcHenry Community High SchoolGrades: 9-12Distance: 2.2 mi
Schools provided by the listing agent
- Elementary: Valley View Elementary School
- Middle: Parkland Middle School
- High: Mchenry Campus
- District: 15
Source: MRED as distributed by MLS GRID. This data may not be complete. We recommend contacting the local school district to confirm school assignments for this home.
Get a cash offer in 3 minutes
Find out how much your home could sell for in as little as 3 minutes with a no-obligation cash offer.
Estimated market value
$317,300
Get a cash offer in 3 minutes
Find out how much your home could sell for in as little as 3 minutes with a no-obligation cash offer.
Estimated market value
$317,300
- Illinois
- McHenry County
- McHenry
- 60050
- 5524 W Shore Dr
Nearby cities
Nearby zip codes
Other McHenry Topics
