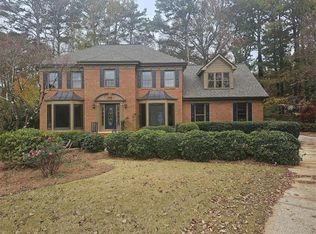
Gracefully situated at the end of a peaceful cul-de-sac, this classic four-bedroom, three-bath brick residence offers an exceptional blend of traditional architecture, thoughtful design, and modern comfort-nestled within the highly sought-after Parkview High School cluster. Upon entering, you're welcomed by an airy, light-filled interior where formal living and dining rooms flow seamlessly, creating a refined setting for entertaining and everyday living alike. The heart of the home is the expansive fireside family room, where a vaulted ceiling and access to the screened porch invite both grand gatherings and quiet evenings in equal measure. The eat-in kitchen is well-appointed with stainless steel appliances, generous prep space, and ample room for casual dining, all overlooking the serene backyard. Step outside to enjoy the screened porch, rear deck, and lushly landscaped grounds-enhanced by blooming shrubs and mature trees-offering a tranquil backdrop for morning coffee, evening cocktails, or weekend leisure. A well-placed guest bedroom and full bath on the main level provide flexibility for visitors or a private home office. Upstairs, the gracious Primary Suite offers a true retreat, featuring dual closets and a beautifully updated en suite bath with a soaking tub, frameless glass walk-in shower, and elegant finishes throughout. Two additional bedrooms, a full bath, and a spacious bonus room-complete with a secondary staircase-offer abundant living space tailored to a variety of needs. The walk-out daylight basement, partially finished, presents an ideal canvas for future expansion-whether you envision a home gym, media room, workshop, or additional storage. A new HVAC system (2023) and a 7-year-old roof provide peace of mind for years to come. Completing the home is a two-car garage and a generous driveway, all in a location that places you moments from major highways, shopping, dining, parks, and key destinations such as Emory University, the CDC, Decatur, and Tucker. Classic in character yet versatile in function, this lovely home offers the ideal combination of comfort, convenience, and enduring style.
Closed
Zillow last checked:
Listing updated:
Bought with:
Lanier Ward, 411104
Boulevard
Source: GAMLS,MLS#: 10531940
Price history
| Date | Event | Price |
|---|---|---|
| 6/27/2025 | Sold | $543,500-2.9%$158/sqft |
Source:  GAMLS #10531940 Report a problem GAMLS #10531940 Report a problem | ||
| 6/15/2025 | Pending sale | $560,000$163/sqft |
Source: GAMLS #10531940 Report a problem | ||
| 5/29/2025 | Listed for sale | $560,000$163/sqft |
Source:  FMLS GA #7586139 Report a problem FMLS GA #7586139 Report a problem | ||
| 5/30/2024 | Sold | $560,000+3.7%$163/sqft |
Source: Public Record Report a problem | ||
| 5/3/2024 | Pending sale | $540,000$157/sqft |
Source: GAMLS #10287211 Report a problem | ||
| 4/25/2024 | Listed for sale | $540,000+35%$157/sqft |
Source: FMLS GA #7354414 Report a problem | ||
| 10/29/2019 | Listing removed | $399,900$116/sqft |
Source: Compass #6612323 Report a problem | ||
| 10/29/2019 | Listed for sale | $399,900+1.8%$116/sqft |
Source: Compass #6612323 Report a problem | ||
| 10/25/2019 | Sold | $393,000-1.7%$114/sqft |
Source:  GAMLS #8654330 Report a problem GAMLS #8654330 Report a problem | ||
| 9/19/2019 | Pending sale | $399,900$116/sqft |
Source: Compass #8654330 Report a problem | ||
| 9/12/2019 | Price change | $399,900-2.4%$116/sqft |
Source: Compass #8654330 Report a problem | ||
| 9/5/2019 | Listed for sale | $409,900+64%$119/sqft |
Source: Compass #6612323 Report a problem | ||
| 7/24/2015 | Listing removed | $250,000$73/sqft |
Source: KELLER WILLIAMS REALTY METRO ATL #5543193 Report a problem | ||
| 7/21/2015 | Pending sale | $250,000$73/sqft |
Source: KELLER WILLIAMS REALTY METRO ATL #5543193 Report a problem | ||
| 7/14/2015 | Sold | $250,000$73/sqft |
Source:  FMLS GA #5543193 Report a problem FMLS GA #5543193 Report a problem | ||
| 6/7/2015 | Price change | $250,000-3.8%$73/sqft |
Source: Keller Williams - Atlanta - Decatur #5543193 Report a problem | ||
| 5/27/2015 | Price change | $259,900+4%$75/sqft |
Source: Keller Williams - Atlanta - Decatur #5543193 Report a problem | ||
| 5/22/2015 | Listed for sale | $250,000$73/sqft |
Source: KELLER WILLIAMS REALTY METRO ATL #5543193 Report a problem | ||
| 6/1/2011 | Listing removed | $250,000$73/sqft |
Source: Keller Williams Realty Metro Atlanta #4132798 Report a problem | ||
| 4/1/2011 | Price change | $250,000-3.8%$73/sqft |
Source: Keller Williams Realty Metro Atlanta #4132798 Report a problem | ||
| 10/9/2010 | Price change | $259,900+0.2%$75/sqft |
Source: Keller Williams Realty Metro Atlanta #4132798 Report a problem | ||
| 9/25/2010 | Listed for sale | $259,500-5.6%$75/sqft |
Source: Keller Williams Realty Metro Atlanta #3967351 Report a problem | ||
| 8/21/2010 | Listing removed | $275,000$80/sqft |
Source: Keller Williams Realty Metro Atlanta #3967351 Report a problem | ||
| 7/3/2010 | Price change | $275,000-1.4%$80/sqft |
Source: Keller Williams Realty Metro Atlanta #3967351 Report a problem | ||
| 5/14/2010 | Price change | $279,000-3.8%$81/sqft |
Source: Keller Williams Realty Metro Atlanta #3967351 Report a problem | ||
| 10/10/2009 | Price change | $289,900-3.4%$84/sqft |
Source: Intown Atlanta LLC #3877689 Report a problem | ||
| 3/22/2009 | Listed for sale | $300,000$87/sqft |
Source: Keller Williams Realty #02642341 Report a problem | ||
| 12/2/2008 | Listing removed | $300,000$87/sqft |
Source: Owner Report a problem | ||
| 9/30/2008 | Listed for sale | $300,000-6.3%$87/sqft |
Source: Owner Report a problem | ||
| 5/26/2005 | Sold | $320,000$93/sqft |
Source: Public Record Report a problem | ||
Nearby homes
Get a cash offer in 3 minutes
Find out how much your home could sell for in as little as 3 minutes with a no-obligation cash offer.
Estimated market value
$531,100
