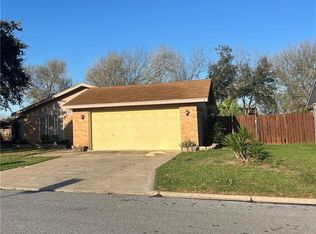
Spacious, updated, and move-in ready! This pet-friendly McAllen home, located in Sharyland ISD, offers 3 large bedrooms, 2.5 baths, a spacious bonus/flex room, formal dining room, breakfast area, and a large living room. The oversized primary suite features a generous walk-in closet and plenty of space to unwind. Recent updates include fresh interior paint, updated light fixtures, new appliances, a new sprinkler system, and newly planted grass that will continue to fill in over the next few weeks. Enjoy the covered patio and spacious layout with flexible areas for an office, playroom, or additional living space. Offered at $2,500 per month and ready for immediate occupancy. Schedule your private showing today. Applications are now being accepted.
House for rent
Singlefamily
Available now
Air conditioner, central air, electric
In unit laundry
2 Attached garage spaces parking
Central, electric
What's special
Updated light fixturesNew appliancesFresh interior paintFormal dining roomCovered patioGenerous walk-in closetNewly planted grass
- 18 days |
- -- |
- -- |
Zillow last checked:
Listing updated:
Travel times

Let’s turn your rent into credit progress
Build credit history with every on-time payment and get credit for the payment you’re already making.
Facts & features
Interior
Bedrooms & bathrooms
- Bedrooms: 3
- Bathrooms: 3
- Full bathrooms: 2
- 1/2 bathrooms: 1
Heating
- Central, Electric
Cooling
- Air Conditioner, Central Air, Electric
Appliances
- Included: Dryer, Microwave Oven, Washer
- Laundry: In Unit, Laundry Room, Washer/Dryer Connection
Features
- Bonus Room, Ceiling Fan(s), Ceiling Fan(s), Entrance Foyer, Microwave, Office/Study, Walk In Closet, Walk-In Closet(s)
Interior area
- Total interior livable area: 2,167 sqft
Property
Parking
- Total spaces: 2
- Parking features: Attached, Garage
- Has attached garage: Yes
- Details: Contact manager
Features
- Exterior features: Bonus Room, Entrance Foyer, Office/Study
Details
- Additional structures: Garage(s)
- Parcel number: C602000000000100
Construction
Type & style
- Home type: SingleFamily
- Property subtype: SingleFamily
Condition
- Year built: 2021
Community & HOA
Community
- Features: Sidewalks, Street Lights
Location
- Region: Mission
Financial & listing details
- Lease term: 12 Months
Nearby apartments for rent


Price history
| Date | Event | Price |
|---|---|---|
| 9/25/2026 | Listed for rent | $2,500$1/sqft |
Source: Greater McAllen AOR #515808 Report a problem | ||
| 8/31/2026 | Sold | -- |
Source: Greater McAllen AOR #504341 Report a problem | ||