Discover the perfect blend of neighborhood charm and community living just one block from the expansive 180-acre Friedman Park. This stunning, less-than-two-year-old home has been thoughtfully upgraded in numerous ways, making it truly better than new. Step inside to find gorgeous RevWood Select Grandbury Oak flooring flowing throughout most of the main level. The dedicated den at the front of the home provides a functional and inviting space for your home office. The spacious main-level owner’s suite is a true retreat, featuring an upgraded walk-in tiled shower with a glass door, a luxurious soaking tub, a double bowl vanity with quartz countertops, and a generous walk-in closet. Perfect for entertaining, the open floor plan creates a warm and welcoming atmosphere just in time for the holidays for both family and friends. The cozy gas-log fireplace serves as a stunning focal point in the family room, while the eat-in kitchen boasts a large quartz island, breakfast bar, stainless steel appliances, tiled backsplash, and a gas stove. A convenient mudroom with a custom-built locker system and a walk-in pantry adds to the home's practicality. The oversized three-car garage offers ample space for vehicles and storage, housing the tankless water heater and recently added premium water softener. Upstairs, you’ll find three additional bedrooms—two with walk-in closets—plus a bonus room perfect for a play area or extra living space. The second full bath features a shower/tub combination for night time bubble baths. Step outside to enjoy your private backyard oasis, complete with a vinyl privacy fence with three entry/exit points, a recently poured concrete pad, covered patio, and lush new landscaping. Additional upgrades include stylish new light fixtures, Norman window blinds, and a comprehensive Ring security system with cameras and motion sensors. Embrace this better-than-new Craftsman home located steps from Friedman Park and enjoy the outdoor activities, family picnics, dog park, and walking trails right at your doorstep.
Closed
$505,000
5525 Abbe Wood Dr, Newburgh, IN 47630
4beds
2,896sqft
Single Family Residence
Built in 2023
8,712 Square Feet Lot
$524,000 Zestimate®
$--/sqft
$2,889 Estimated rent
Home value
$524,000
$472,000 - $582,000
$2,889/mo
Zestimate® history
Owner options
List your home for rent
$2,889/mo
Rent Zestimate®
Find your next renter with Zillow Rental Manager. Plus, with online applications, you can quickly screen prospective tenants – for free.
$2,889/mo
Rent Zestimate®
Refinance and save
$3,014/mo
Est. payment
Refinancing to a lower rate could help reduce your monthly payments and save thousands over the life of the loan.
$3,014/mo
Est. payment
Explore your selling options
Work with a Zillow partner agent
Leverage their expertise and Zillow's premium Showcase listings to get your home seen by more buyers.
Get startedList with your own agent
Get your home in front of millions of buyers by listing it on Zillow.
Learn how to do itSell it yourself
Take full control of how buyers see your home on Zillow by listing For Sale by Owner (FSBO).
List your homeWhat's special
Cozy gas-log fireplaceWalk-in closetsVinyl privacy fenceStylish new light fixturesQuartz countertopsDouble bowl vanityThree additional bedrooms
Zillow last checked:
Listing updated:
Listed by:
Mitch Schulz Cell:812-499-6617,
Weichert Realtors-The Schulz Group
Bought with:
Michael W Melton, RB14041128
ERA FIRST ADVANTAGE REALTY, INC
Source: IRMLS,MLS#: 202441082
Facts & features
Interior
Bedrooms & bathrooms
- Bedrooms: 4
- Bathrooms: 3
- Full bathrooms: 2
- 1/2 bathrooms: 1
- Main level bedrooms: 1
Bedroom 1
- Level: Main
Bedroom 2
- Level: Upper
Dining room
- Level: Main
- Area: 154
- Dimensions: 14 x 11
Family room
- Level: Upper
- Area: 247
- Dimensions: 13 x 19
Kitchen
- Level: Main
- Area: 264
- Dimensions: 24 x 11
Living room
- Level: Main
- Area: 340
- Dimensions: 20 x 17
Office
- Level: Main
- Area: 121
- Dimensions: 11 x 11
Heating
- Natural Gas, Forced Air
Cooling
- Central Air
Appliances
- Included: Dishwasher, Microwave, Refrigerator
- Laundry: Electric Dryer Hookup, Washer Hookup
Features
- Breakfast Bar, Countertops-Solid Surf, Eat-in Kitchen, Open Floorplan
- Has basement: No
- Number of fireplaces: 1
- Fireplace features: Gas Log
Interior area
- Total structure area: 2,896
- Total interior livable area: 2,896 sqft
- Finished area above ground: 2,896
- Finished area below ground: 0
Property
Parking
- Total spaces: 3
- Parking features: Attached
- Attached garage spaces: 3
Features
- Levels: Two
- Stories: 2
- Patio & porch: Porch Covered
- Fencing: Vinyl
Lot
- Size: 8,712 Square Feet
- Dimensions: 70x125
- Features: Level
Details
- Parcel number: 871318409188.000002
Construction
Type & style
- Home type: SingleFamily
- Property subtype: Single Family Residence
Materials
- Brick, Vinyl Siding
- Foundation: Slab
Condition
- New construction: No
- Year built: 2023
Utilities & green energy
- Sewer: Public Sewer
- Water: Public
Community & HOA
Community
- Subdivision: Berkshire
Location
- Region: Newburgh
Financial & listing details
- Tax assessed value: $431,700
- Annual tax amount: $35
- Date on market: 10/23/2024
- Listing terms: Cash,Conventional,FHA,VA Loan
Price history
| Date | Event | Price |
|---|---|---|
| 12/18/2024 | Sold | $505,000-2.3% |
Source:  IRMLS #202441082 Report a problem IRMLS #202441082 Report a problem | ||
| 11/19/2024 | Pending sale | $516,900 |
Source: IRMLS #202441082 Report a problem | ||
| 11/1/2024 | Price change | $516,900-2% |
Source: IRMLS #202441082 Report a problem | ||
| 10/23/2024 | Listed for sale | $527,500+4.5% |
Source: IRMLS #202441082 Report a problem | ||
| 10/6/2023 | Sold | $505,000-2.9% |
Source: IRMLS #202313751 Report a problem | ||
| 8/28/2023 | Pending sale | $520,220 |
Source: IRMLS #202313751 Report a problem | ||
| 3/17/2023 | Listed for sale | $520,220$180/sqft |
Source:  Jagoe Homes Report a problem Jagoe Homes Report a problem | ||
Public tax history
| Year | Property taxes | Tax assessment |
|---|---|---|
| 2025 | $3,221 +18098.6% | $431,700 +4.8% |
| 2024 | $18 | $412,000 +34233.3% |
| 2023 | -- | $1,200 |
Find assessor info on the county website
Neighborhood: 47630
Nearby homes
- $624,6004 bd3 ba3.2k sqft5539 Abbe Wood Dr, Newburgh, IN 47630Off Market
- $501,8004 bd2 ba2k sqft5553 Abbe Wood Dr, Newburgh, IN 47630Off Market
- $422,0003 bd2 ba1.9k sqft5512 Abbe Wood Dr, Newburgh, IN 47630Sold
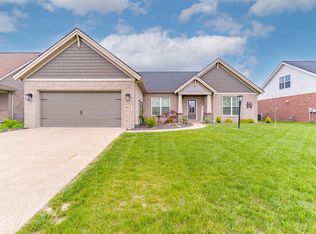
- $443,4004 bd2 ba2.8k sqft5524 Camden Dr, Newburgh, IN 47630Off Market
- $535,5004 bd2 ba2.8k sqft5508 Camden Dr, Newburgh, IN 47630Off Market
- $415,0004 bd2 ba2.1k sqft5567 Abbe Wood Dr, Newburgh, IN 47630Sold
- $463,1004 bd2 ba2.5k sqft5540 Abbe Wood Dr, Newburgh, IN 47630Off Market
- $478,0004 bd2 ba2.8k sqft5540 Camden Dr, Newburgh, IN 47630Off Market
Nearby schools
GreatSchools rating
- 9/10John High Castle Elementary SchoolGrades: PK-5Distance: 2 mi
- 10/10Castle North Middle SchoolGrades: 6-8Distance: 1.5 mi
- 9/10Castle High SchoolGrades: 9-12Distance: 2 mi
Schools provided by the listing agent
- Elementary: Castle
- Middle: Castle North
- High: Castle
- District: Warrick County School Corp.
Source: IRMLS. This data may not be complete. We recommend contacting the local school district to confirm school assignments for this home.


Get pre-qualified for a loan
At Zillow Home Loans, we can pre-qualify you in as little as 5 minutes with no impact to your credit score.An equal housing lender. NMLS #10287.
Sell for more on Zillow
Get a Zillow Showcase℠ listing at no additional cost and you could sell for .
$524,000
2% more
+$10,480
With Zillow Showcase(estimated)
$534,480
- Indiana
- Warrick County
- Newburgh
- 47630
- 5525 Abbe Wood Dr
Nearby cities
Nearby zip codes
Other Newburgh Topics
