Enjoy modern luxury and high end finishes in this stunning single-story, north facing, home located in the highly desirable Vineyards community. Perfectly positioned in the acclaimed Allen ISD and just a short walk to Lois Lindsey Elementary, this home offers both convenience and elevated living. Inside, the thoughtfully designed open concept main living area showcases raised ceilings, abundant natural light, recessed LED lighting, zebra blinds for a contemporary touch, and a modern gas fireplace with sleek tile and updated floor-to-ceiling stacked stone surround! The chef’s kitchen is designed for both everyday living and convenience, featuring white quartz countertops against ebony cabinets, stainless steel appliances, double ovens, a 5-burner gas cooktop, soft-close cabinetry, a spacious walk-in pantry and a large center island with extra seating that is perfect for entertaining or family gatherings! The primary suite is tucked away at the back of the home for maximum privacy and offers a relaxing retreat with beautiful bay windows and a spa-inspired bath complete with a soaking tub, custom shower frameless glass door, dual vanities, and an expansive walk-in closet. Two additional bedrooms are conveniently positioned on the other side of the home and share a well equipped bath with walk in shower. Outside, enjoy the large covered front and back patios that are perfect for relaxing evenings or entertaining guests, a spacious and private backyard, maturing landscaping and trees! Additional features include tankless water heater, freshly painted interior, designer lighting and fixtures, full brick & stone exterior for energy efficiency and reduced maintenance, sprinkler system, extra shelving in laundry for a workstation, and Ring doorbell. Great HOA with community pool, community center & more! Perfectly located less than five minutes from Highway 121, shopping, & dining, this home combines luxury, comfort, and an unbeatable location.
Sold
Price Unknown
5525 Amphora Ave, McKinney, TX 75070
3beds
2,043sqft
Single Family Residence
Built in 2018
6,621 Square Feet Lot
$497,300 Zestimate®
$--/sqft
$3,346 Estimated rent
Home value
$497,300
$472,000 - $527,000
$3,346/mo
Zestimate® history
Owner options
List your home for rent
$3,346/mo
Rent Zestimate®
Find your next renter with Zillow Rental Manager. Plus, with online applications, you can quickly screen prospective tenants – for free.
$3,346/mo
Rent Zestimate®
Refinance and save
$795/mo
Est. payment
Refinancing to a lower rate could help reduce your monthly payments and save thousands over the life of the loan.
$795/mo
Est. payment
Explore your selling options
Work with a Zillow partner agent
Leverage their expertise and Zillow's premium Showcase listings to get your home seen by more buyers.
Get startedList with your own agent
Get your home in front of millions of buyers by listing it on Zillow.
Learn how to do itSell it yourself
Take full control of how buyers see your home on Zillow by listing For Sale by Owner (FSBO).
List your homeWhat's special
Freshly painted interiorAbundant natural lightStainless steel appliancesBeautiful bay windowsExpansive walk-in closetEbony cabinetsSpacious and private backyard
Zillow last checked:
Listing updated:
Listed by:
Brandon Carrington 0525595 214-578-5518,
Hometiva 214-578-5518
Bought with:
Jane Cui
Keller Williams Frisco Stars
Source: NTREIS,MLS#: 21192185
Facts & features
Interior
Bedrooms & bathrooms
- Bedrooms: 3
- Bathrooms: 2
- Full bathrooms: 2
Primary bedroom
- Features: Ceiling Fan(s), Walk-In Closet(s)
- Level: First
- Dimensions: 15 x 18
Bedroom
- Features: Ceiling Fan(s)
- Level: First
- Dimensions: 12 x 13
Bedroom
- Features: Ceiling Fan(s)
- Level: First
- Dimensions: 12 x 13
Primary bathroom
- Features: Built-in Features, Dual Sinks, En Suite Bathroom, Garden Tub/Roman Tub, Stone Counters, Separate Shower
- Level: First
- Dimensions: 11 x 15
Dining room
- Level: First
- Dimensions: 17 x 14
Other
- Features: Stone Counters
- Level: First
- Dimensions: 8 x 5
Kitchen
- Features: Breakfast Bar, Built-in Features, Eat-in Kitchen, Kitchen Island, Pantry, Stone Counters, Walk-In Pantry
- Level: First
- Dimensions: 10 x 19
Laundry
- Level: First
- Dimensions: 13 x 5
Living room
- Features: Ceiling Fan(s), Fireplace
- Level: First
- Dimensions: 15 x 18
Heating
- Central, Fireplace(s), Natural Gas
Cooling
- Central Air, Ceiling Fan(s), Electric
Appliances
- Included: Dishwasher, Electric Oven, Gas Cooktop, Disposal, Microwave
- Laundry: Washer Hookup, Dryer Hookup, ElectricDryer Hookup, Laundry in Utility Room
Features
- Decorative/Designer Lighting Fixtures, Double Vanity, Eat-in Kitchen, High Speed Internet, Kitchen Island, Open Floorplan, Pantry, Cable TV, Walk-In Closet(s)
- Flooring: Carpet, Ceramic Tile, Tile
- Windows: Bay Window(s), Window Coverings
- Has basement: No
- Number of fireplaces: 1
- Fireplace features: Gas, Gas Log
Interior area
- Total interior livable area: 2,043 sqft
Property
Parking
- Total spaces: 2
- Parking features: Enclosed, Garage Faces Front, Garage, Garage Door Opener
- Attached garage spaces: 2
Features
- Levels: One
- Stories: 1
- Patio & porch: Rear Porch, Covered, Front Porch, Patio
- Exterior features: Lighting, Rain Gutters
- Pool features: None, Community
- Fencing: Wood
Lot
- Size: 6,621 Square Feet
- Features: Interior Lot, Landscaped, Sprinkler System
Details
- Parcel number: R1124400D00201
- Other equipment: Irrigation Equipment
Construction
Type & style
- Home type: SingleFamily
- Architectural style: Traditional,Detached
- Property subtype: Single Family Residence
Materials
- Brick, Stone Veneer
- Foundation: Slab
- Roof: Composition
Condition
- Year built: 2018
Utilities & green energy
- Sewer: Public Sewer
- Water: Public
- Utilities for property: Natural Gas Available, Sewer Available, Separate Meters, Underground Utilities, Water Available, Cable Available
Green energy
- Energy efficient items: Appliances, Construction, Doors, Insulation
- Water conservation: Water-Smart Landscaping
Community & HOA
Community
- Features: Pool, Sidewalks
- Security: Carbon Monoxide Detector(s), Smoke Detector(s)
- Subdivision: Vineyards Ph I, The
HOA
- Has HOA: Yes
- Services included: All Facilities, Association Management
- HOA fee: $795 annually
- HOA name: The Vineyards of Mckinney HOA
Location
- Region: Mckinney
Financial & listing details
- Tax assessed value: $526,103
- Annual tax amount: $9,171
- Date on market: 2/27/2026
- Cumulative days on market: 13 days
- Listing terms: Cash,Conventional,FHA,VA Loan
Price history
| Date | Event | Price |
|---|---|---|
| 3/12/2026 | Sold | -- |
Source: NTREIS #21192185 Report a problem | ||
| 3/2/2026 | Contingent | $499,000$244/sqft |
Source: NTREIS #21192185 Report a problem | ||
| 2/27/2026 | Listed for sale | $499,000$244/sqft |
Source: NTREIS #21192185 Report a problem | ||
| 5/10/2019 | Sold | -- |
Source: Agent Provided Report a problem | ||
Public tax history
| Year | Property taxes | Tax assessment |
|---|---|---|
| 2025 | $7,471 +5.3% | $518,559 +10% |
| 2024 | $7,091 +10.1% | $471,417 +10% |
| 2023 | $6,439 -11.8% | $428,561 +10% |
| 2022 | $7,302 -4.3% | $389,601 +10% |
| 2021 | $7,628 +4.8% | $354,183 +6.8% |
| 2020 | $7,277 +221.9% | $331,519 +227.1% |
| 2019 | $2,261 +22.4% | $101,339 +28.3% |
| 2018 | $1,846 | $79,000 |
| 2017 | -- | -- |
Find assessor info on the county website
Neighborhood: 75070
Nearby homes
- $616,2005 bd4 ba3.1k sqft5529 Amphora Ave, McKinney, TX 75070Off Market

- $607,6004 bd2 ba3k sqft5521 Amphora Ave, McKinney, TX 75070Off Market
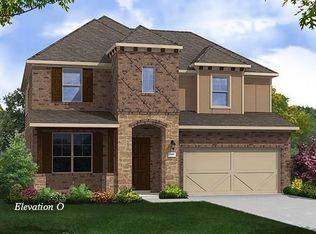
- $488,3003 bd3 ba2k sqft5524 Holloway Hl, McKinney, TX 75070Off Market

- $590,8004 bd3 ba2.8k sqft5517 Amphora Ave, McKinney, TX 75070Off Market

- $551,5004 bd3 ba2.2k sqft5528 Holloway Hl, McKinney, TX 75070Off Market
- $--3 bd2 ba1.9k sqft5520 Holloway Hl, McKinney, TX 75070Sold
- $573,7005 bd4 ba-- sqft5516 Holloway Hl, McKinney, TX 75070Off Market
- $527,600-- bd-- ba-- sqft5516 Holloway Hl, McKinney, TX 75070Off Market
Nearby schools
GreatSchools rating
- 10/10Lois Lindsey ElementaryGrades: PK-6Distance: 0.4 mi
- 10/10Walter & Lois Curtis Middle SchoolGrades: 7-8Distance: 4.4 mi
- 8/10Allen High SchoolGrades: 9-12Distance: 3 mi
Schools provided by the listing agent
- Elementary: Lois Lindsey
- Middle: Curtis
- High: Allen
- District: Allen ISD
Source: NTREIS. This data may not be complete. We recommend contacting the local school district to confirm school assignments for this home.
Get a cash offer in 3 minutes
Find out how much your home could sell for in as little as 3 minutes with a no-obligation cash offer.
Estimated market value
$497,300
Get a cash offer in 3 minutes
Find out how much your home could sell for in as little as 3 minutes with a no-obligation cash offer.
Estimated market value
$497,300
- Texas
- Collin County
- McKinney
- 75070
- 5525 Amphora Ave
Nearby cities
Nearby neighborhoods
Nearby zip codes
Other McKinney Topics
