Skip main navigation
Sold for $300,000
  • $300,000

    5525 Arthur St, Roanoke, VA 24018

    3beds
    1,508sqft
    Single Family Residence
    Built in 1961
    0.56 Acres Lot
    $302,100 Zestimate®
    $199/sqft
    $1,984 Estimated rent

    Home value

    $302,100

    $278,000 - $329,000

    $1,984/mo

    Zestimate® history
    Loading
    Loading...

    Owner options

    List your home for rent

    $1,984/mo

    Rent Zestimate®

    Find your next renter with Zillow Rental Manager. Plus, with online applications, you can quickly screen prospective tenants – for free.

    Learn more

    $1,984/mo

    Rent Zestimate®

    Refinance and save

    $1,820/mo

    Est. payment

    Refinancing to a lower rate could help reduce your monthly payments and save thousands over the life of the loan.

    See today's rates

    $1,820/mo

    Est. payment

    Explore your selling options

    Work with a Zillow partner agent

    Leverage their expertise and Zillow's premium Showcase listings to get your home seen by more buyers.

    Get started

    List with your own agent

    Get your home in front of millions of buyers by listing it on Zillow.

    Learn how to do it

    Sell it yourself

    Take full control of how buyers see your home on Zillow by listing For Sale by Owner (FSBO).

    List your home

    What's special

    One level livingScreened porch
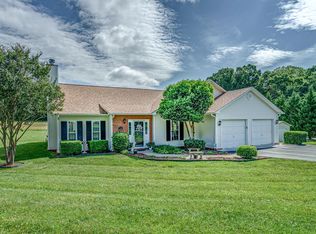
    Great home in SW County School District!! Home offers one level living with 3 BRs, 2 BAs, Screened Porch, basement, one car garage under and two car garage attached (car enthusiasts will love this!!), total of 3 covered parking spaces! Some updates and maintenance include: New MYSA Digital Heating Controls for each room (except den) with baseboard heat can be controlled by phone and has reduced electric bills! Radon system installed 2022, Hot Water Heater replaced 2019, Service Entrance Cable replaced 2022. Home interior has been painted, new ceiling fans installed, private full bath off bedroom has been updated and vents in both baths replaced and vented to outside. All replacement windows have new high quality privacy screens that assist with UV rays & help with radiant heat. This home is well maintained and is ready for new owners! The 2 car attached garage has been used as an exercise / workout space for the current owner. Storm doors front and back. See attached list under additional forms for more information regarding systems, maintenance and updates - per seller.

    Zillow last checked:

    Listing updated:

    Listed by:

    BECKY FIELDS 540-309-8284,

    BERKSHIRE HATHAWAY HOMESERVICES PREMIER, REALTORS(r) - MAIN

    Bought with:

    ASHLEY RENEE RAMSEY, 0225209735

    REAL BROKER LLC - MCLEAN

    Source: RVAR,MLS#: 920858MLS Logo

    Facts & features

    Interior

    Bedrooms & bathrooms
    • Bedrooms: 3
    • Bathrooms: 2
    • Full bathrooms: 2
    Primary bedroom
    • Level: E
    Bedroom 2
    • Level: E
    Bedroom 3
    • Level: E
    Den
    • Level: E
    Eat in kitchen
    • Level: E
    Laundry
    • Level: L
    Living room
    • Level: E
    Heating
    • Baseboard Electric, Zoned
    Cooling
    • Central Air
    Appliances
    • Included: Dishwasher, Microwave, Electric Range, Refrigerator
    Features
    • Breakfast Area
    • Flooring: Carpet, Ceramic Tile, Wood
    • Doors: Other - See Remarks, Wood
    • Windows: Insulated Windows, Screens, Tilt-In
    • Has basement: Yes
    Interior area
    • Total structure area: 2,776
    • Total interior livable area: 1,508 sqft
    • Finished area above ground: 1,508
    • Finished area below ground: 0

    Property

    Parking
    • Total spaces: 5
    • Parking features: Garage Under, Garage Attached, Paved, Garage Door Opener, Off Street
    • Has attached garage: Yes
    • Covered spaces: 3
    • Uncovered spaces: 2
    Features
    • Levels: One
    • Stories: 1
    • Patio & porch: Deck, Front Porch
    • Exterior features: Garden Space
    • Has view: Yes
    Lot
    • Size: 0.56 Acres
    • Features: Gentle Sloping, Level
    Details
    • Parcel number: 087.180102.000000

    Construction

    Type & style
    • Home type: SingleFamily
    • Architectural style: Ranch
    • Property subtype: Single Family Residence
    Materials
    • Brick
    Condition
    • Completed
    • Year built: 1961

    Utilities & green energy

    • Electric: 0 Phase
    • Utilities for property: Cable Connected, Cable

    Community & neighborhood

    Community
    • Community features: Restaurant
    Location
    • Region: Roanoke
    • Subdivision: Crescent Heights

    Other

    Other facts
    • Road surface type: Paved

    Price history

    DateEventPrice
    2/23/2026Sold$300,000-7.7%$199/sqft
    Source: RVAR #920858 Report a problem
    1/9/2026Pending sale$325,000$216/sqft
    Source: RVAR #920858 Report a problem
    12/10/2025Price change$325,000-3%$216/sqft
    Source: RVAR #920858 Report a problem
    11/12/2025Price change$335,000-2.9%$222/sqft
    Source: RVAR #920858 Report a problem
    9/11/2025Listed for sale$345,000$229/sqft
    Source: RVAR #920858 Report a problem
    8/9/2025Listing removed$345,000$229/sqft
    Source: RVAR #914935 Report a problem
    7/9/2025Price change$345,000-2.8%$229/sqft
    Source: RVAR #914935 Report a problem
    4/14/2025Price change$355,000-2.7%$235/sqft
    Source: RVAR #914935 Report a problem
    3/7/2025Listed for sale$365,000+28.1%$242/sqft
    Source: RVAR #914935 Report a problem
    12/15/2021Sold$285,000$189/sqft
    Source: RVAR #885333 Report a problem
    11/13/2021Pending sale$285,000+62.9%$189/sqft
    Source: RVAR #885333 Report a problem
    2/22/2021Listing removed--
    Source: Owner Report a problem
    5/1/2020Listing removed$1,300$1/sqft
    Source: Owner Report a problem
    3/31/2020Listed for rent$1,300$1/sqft
    Source: Owner Report a problem
    2/4/2020Listing removed$175,000$116/sqft
    Source: POE & CRONK REAL ESTATE GROUP #862850 Report a problem
    9/4/2019Price change$175,000-64.6%$116/sqft
    Source: POE & CRONK REAL ESTATE GROUP #862850 Report a problem
    5/29/2019Listed for sale$495,000$328/sqft
    Source: POE & CRONK REAL ESTATE GROUP #859672 Report a problem

    Public tax history

    YearProperty taxesTax assessment
    2025$3,012 +11.6%$292,400 +12.7%
    2024$2,698 +4.7%$259,400 +6.7%
    2023$2,576 +13.3%$243,000 +16.5%
    2022$2,273 +9.9%$208,500 +9.9%
    2021$2,068 +0.6%$189,700 +0.6%
    2020$2,056 +3.3%$188,600 +3.3%
    2019$1,989 +1.7%$182,500 +1.7%
    2018$1,955 +4.4%$179,400 +4.4%
    2017$1,873 +2.2%$171,800 +2.2%
    2016$1,832 $168,100 +2.3%
    2015$1,832 +2.8%$164,400 +0.5%
    2014$1,783 -3.9%$163,600 -3.9%
    2012$1,855 -3.4%$170,200 -3.4%
    2011$1,921 -0.1%$176,200 -0.1%
    2010$1,922 -0.1%$176,300 -0.1%
    2009$1,924 +2.1%$176,500 +2.1%
    2008$1,884 +8.1%$172,800
    2007$1,743 +7.6%--
    2006$1,620 +6.2%--
    2005$1,525 +6.5%--
    2004$1,432 +3.4%--
    2003$1,385 +2.5%--
    2002$1,352 +2.7%--
    2001$1,316 +2%--
    2000$1,290 --

    Find assessor info on the county website

    Neighborhood: Cave Spring

    Nearby schools

    GreatSchools rating
    Schools provided by the listing agent
    • Elementary: Penn Forest
    • Middle: Cave Spring
    • High: Cave Spring

    Source: RVAR. This data may not be complete. We recommend contacting the local school district to confirm school assignments for this home.

    Get pre-qualified for a loan
    At Zillow Home Loans, we can pre-qualify you in as little as 5 minutes with no impact to your credit score.

    An equal housing lender. NMLS #10287.

    Sell for more on Zillow
    Get a Zillow Showcase℠ listing at no additional cost and you could sell for .
    $302,100
    2% more
    +$6,042
    With Zillow Showcase(estimated)
    $308,142